Property details
Key features
Council Tax Band:
Contact Branch
Security Deposit:
Contact Branch
Zero Deposit Guarantee Available
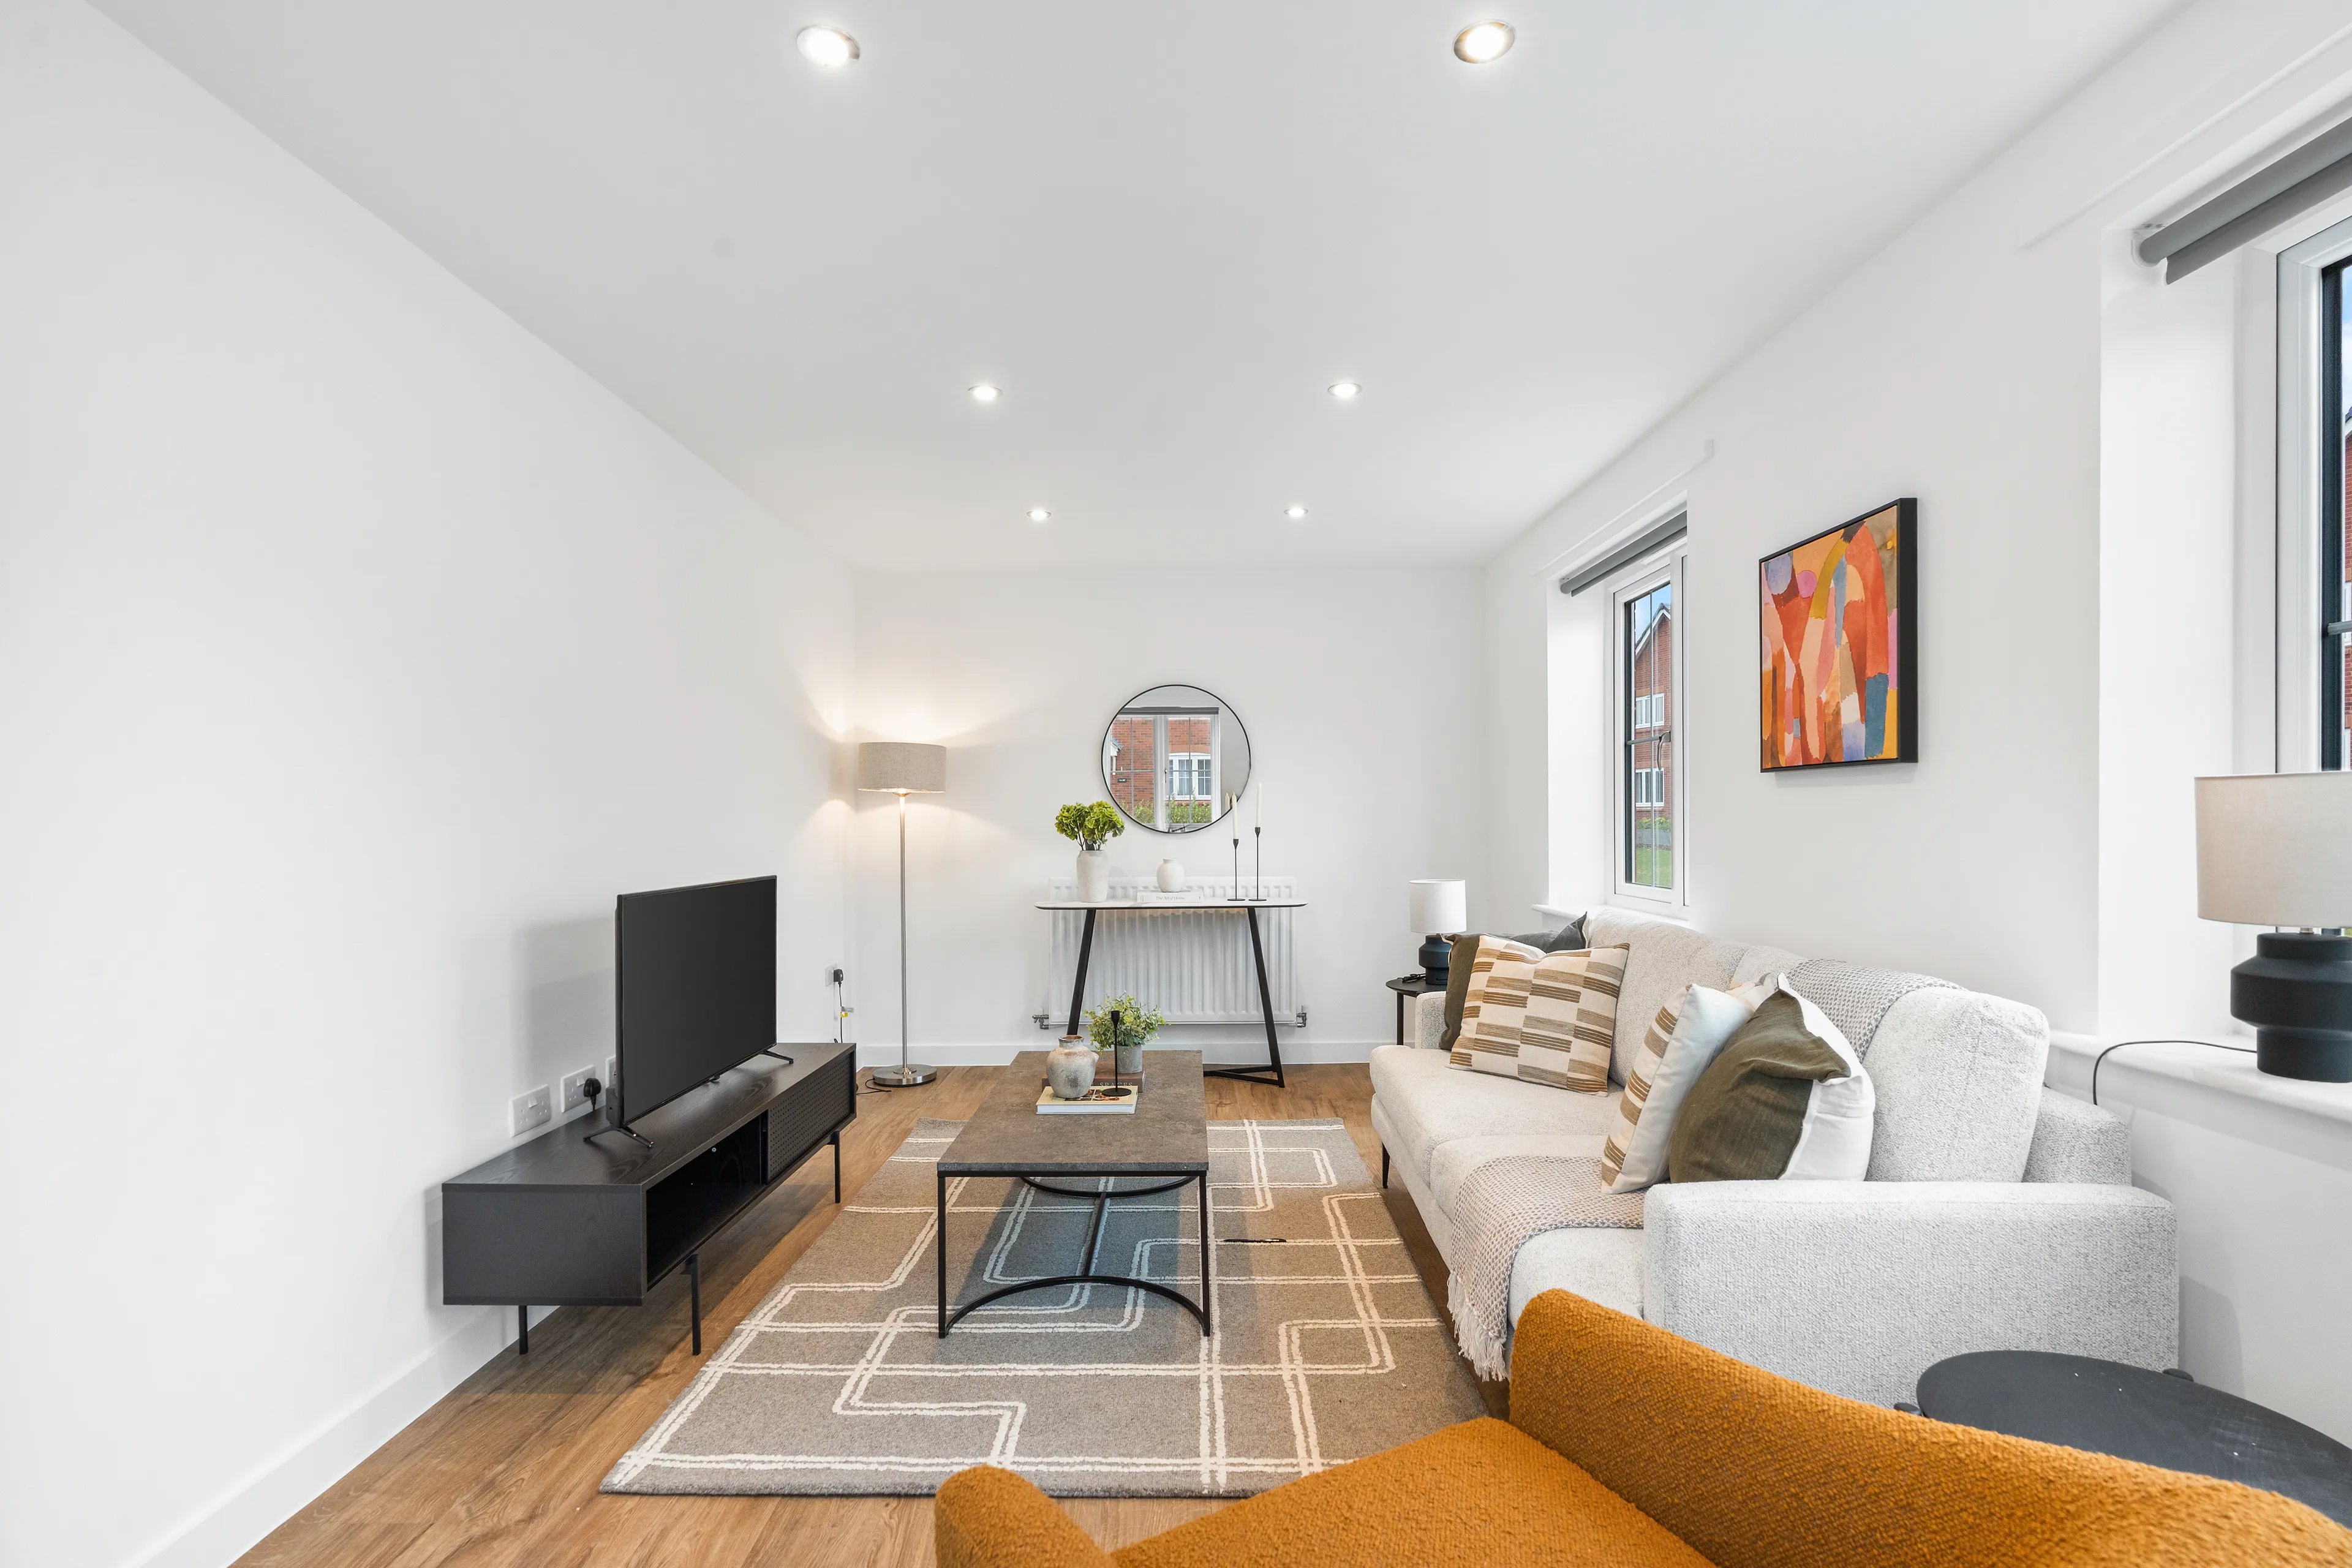
Situated on the highly desirable Langley Chase development, this modern four-bedroom detached family home offers spacious, high-quality accommodation throughout and benefits from the energy efficiency and convenience of contemporary new-build living.
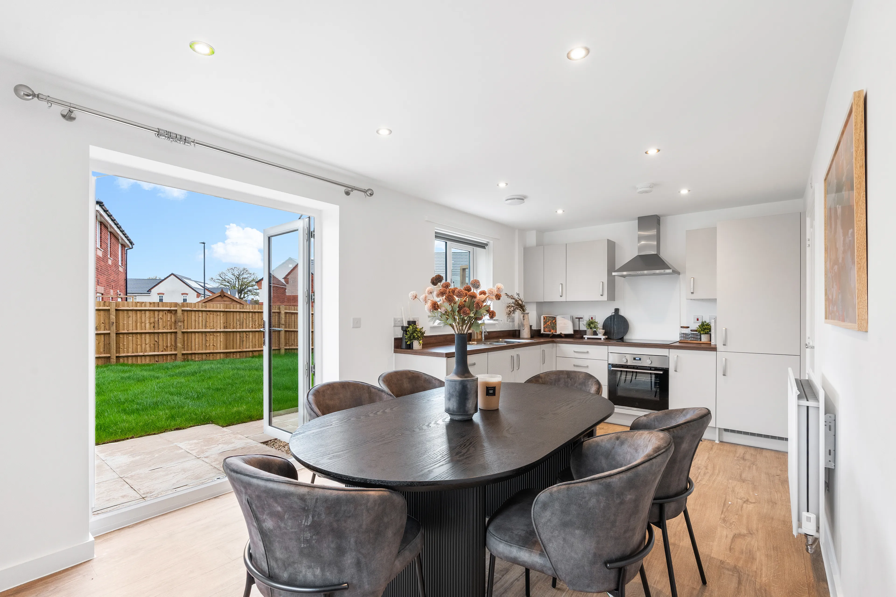
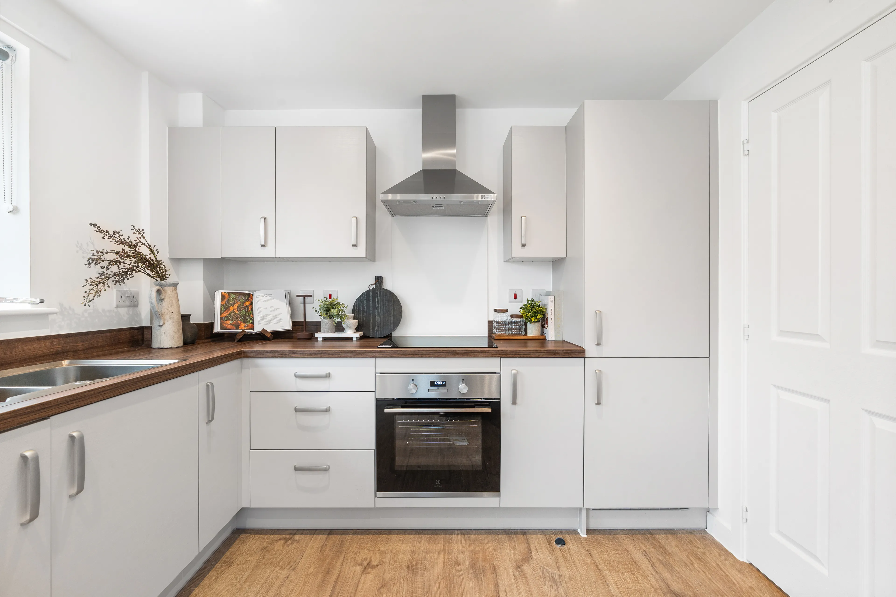
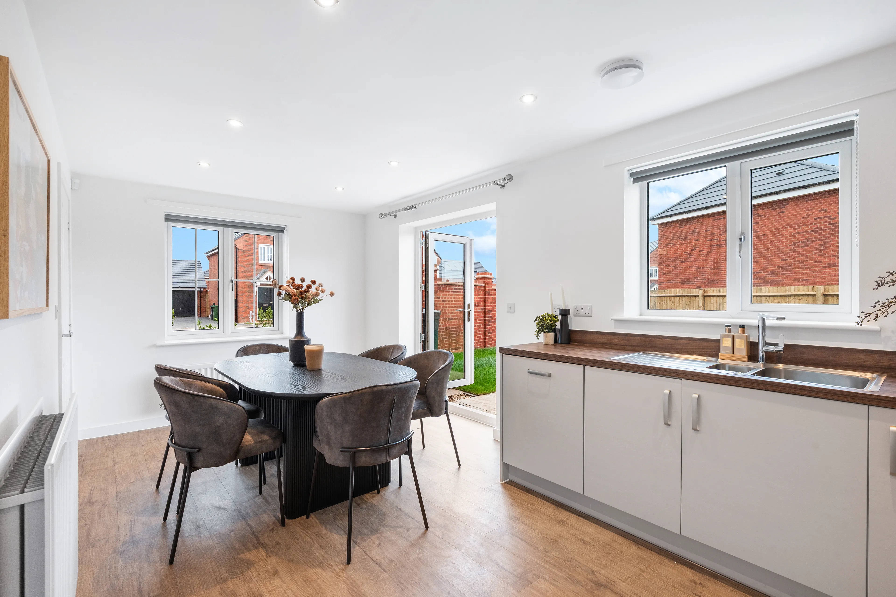
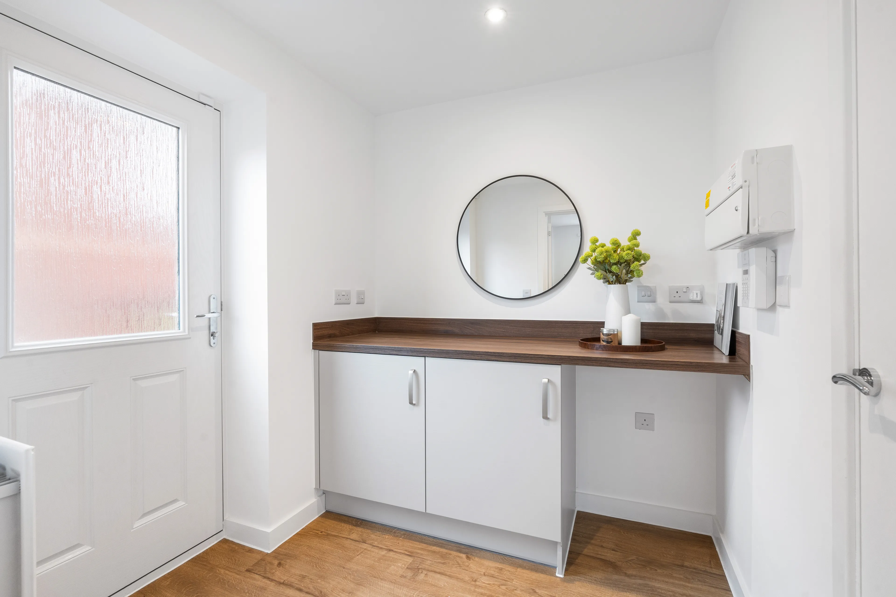
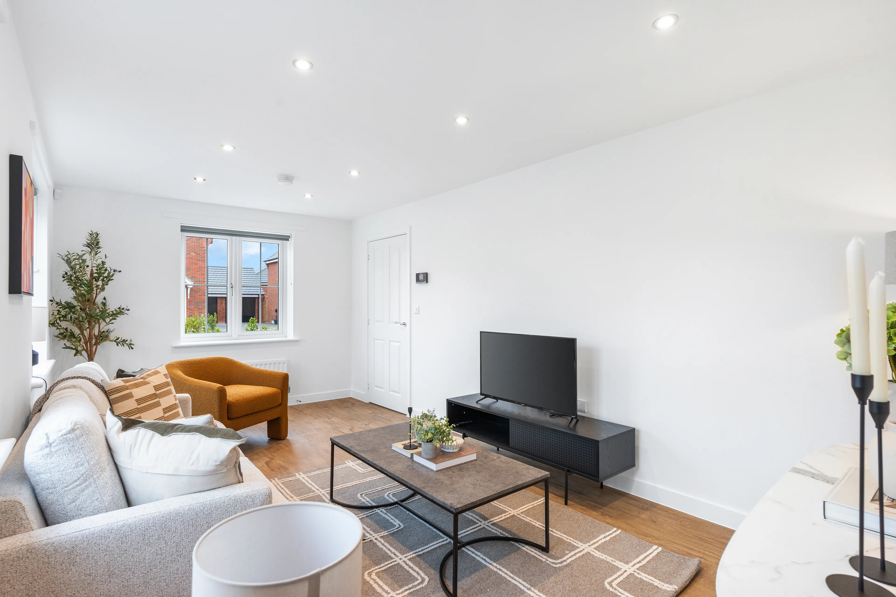
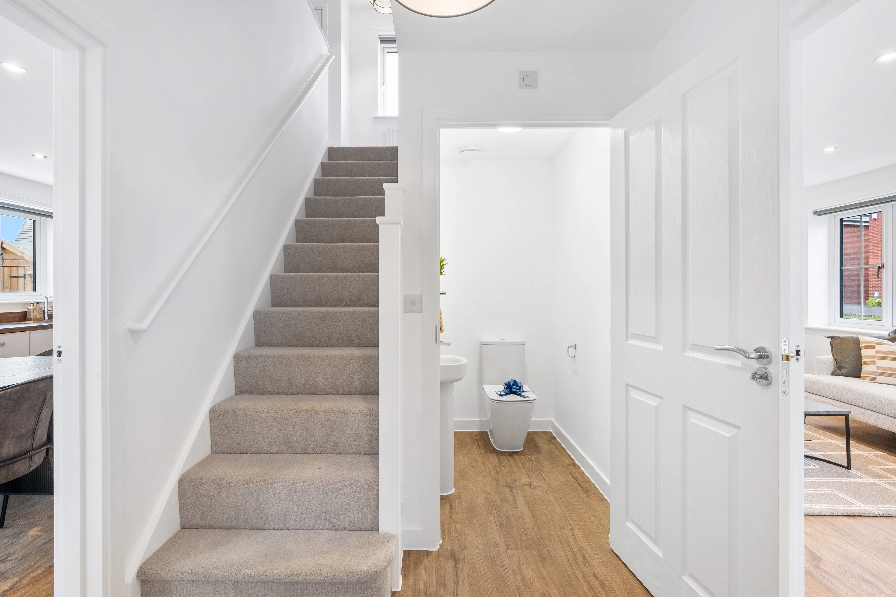
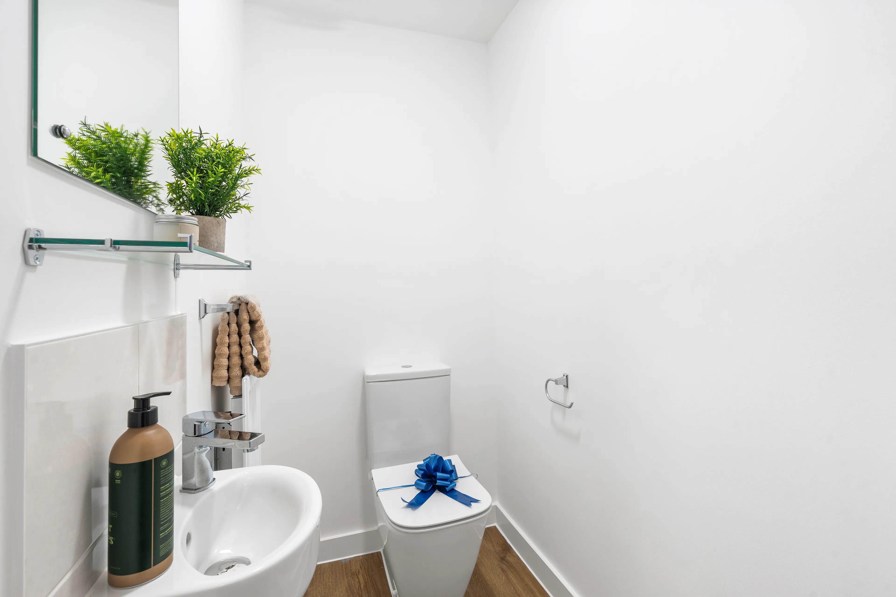
The property comprises a welcoming entrance hallway, generous lounge, and a stylish open-plan kitchen/dining room fitted with modern units and integrated appliances, with French doors leading to the rear garden. A separate utility room and ground floor WC provide added practicality for family life.
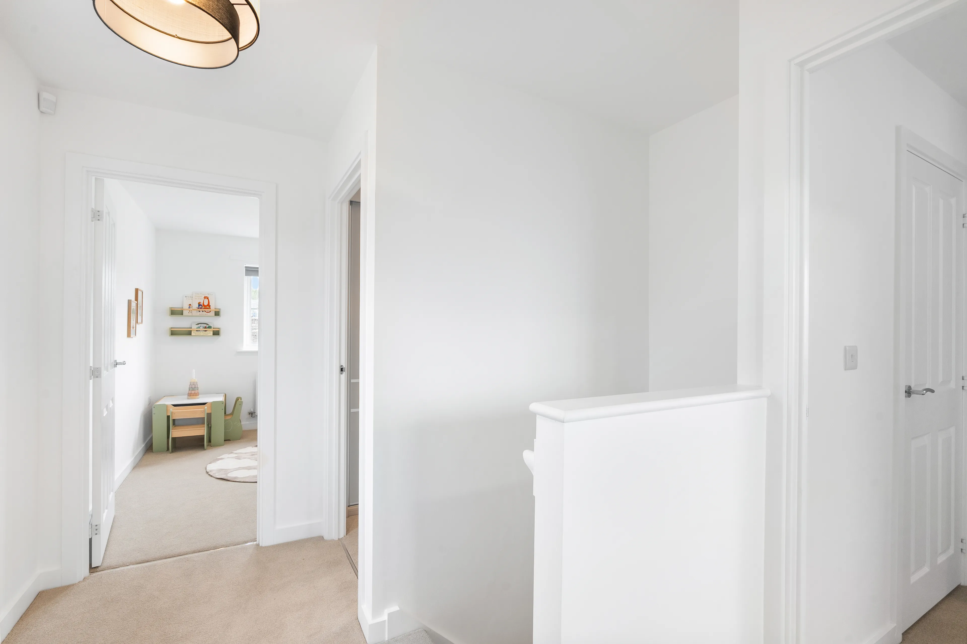
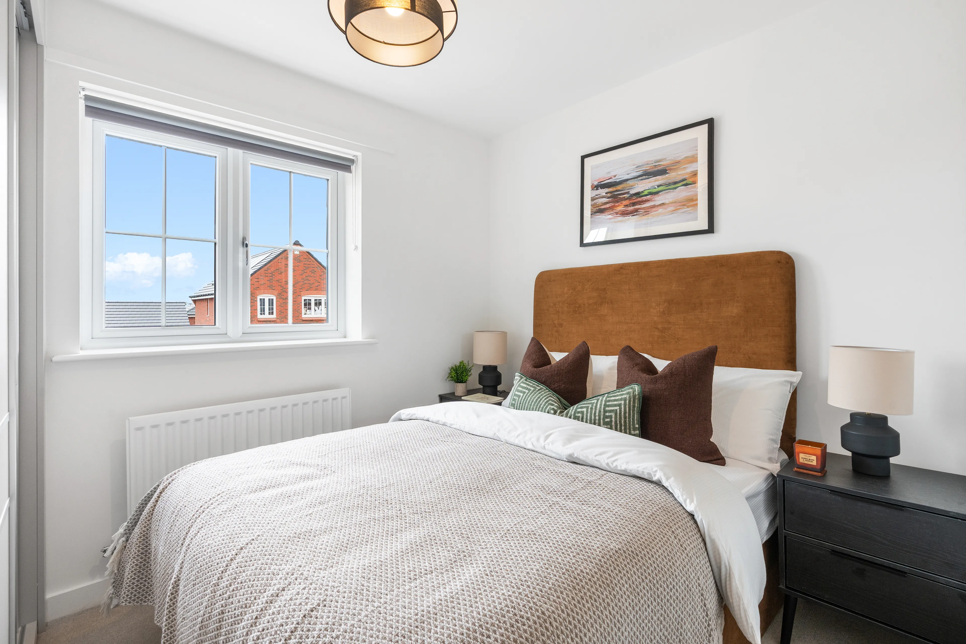
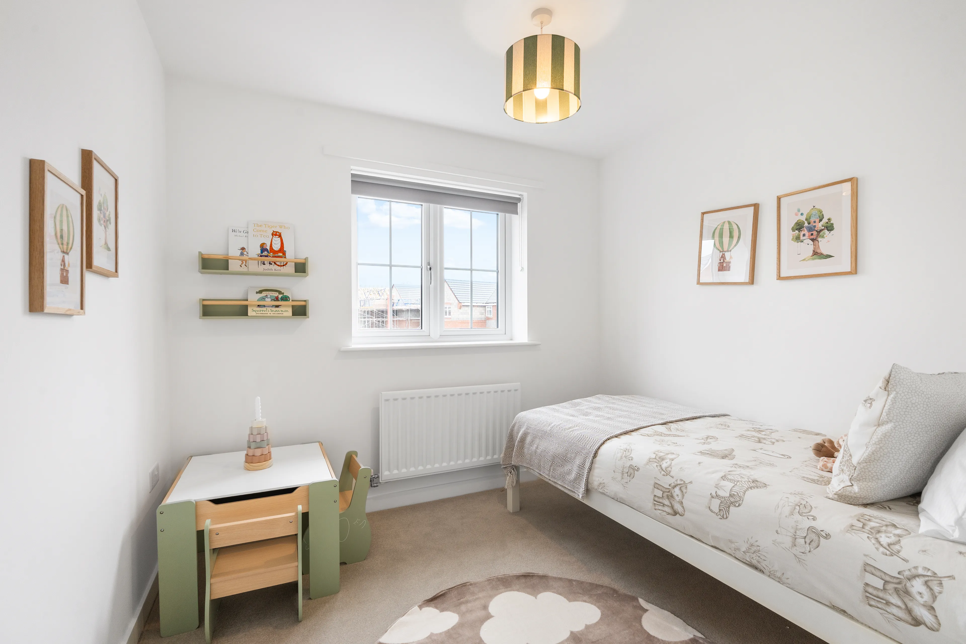
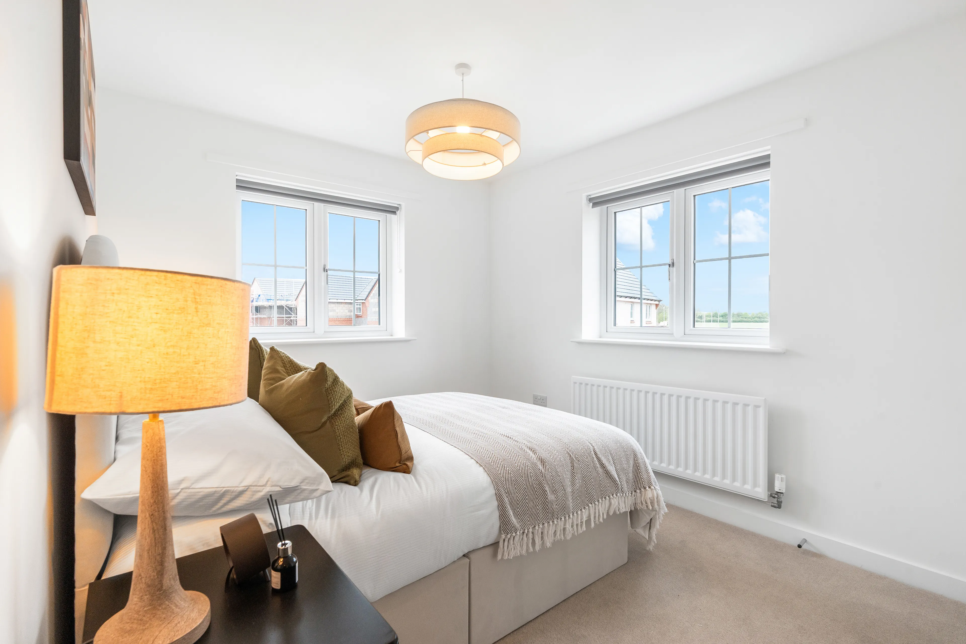
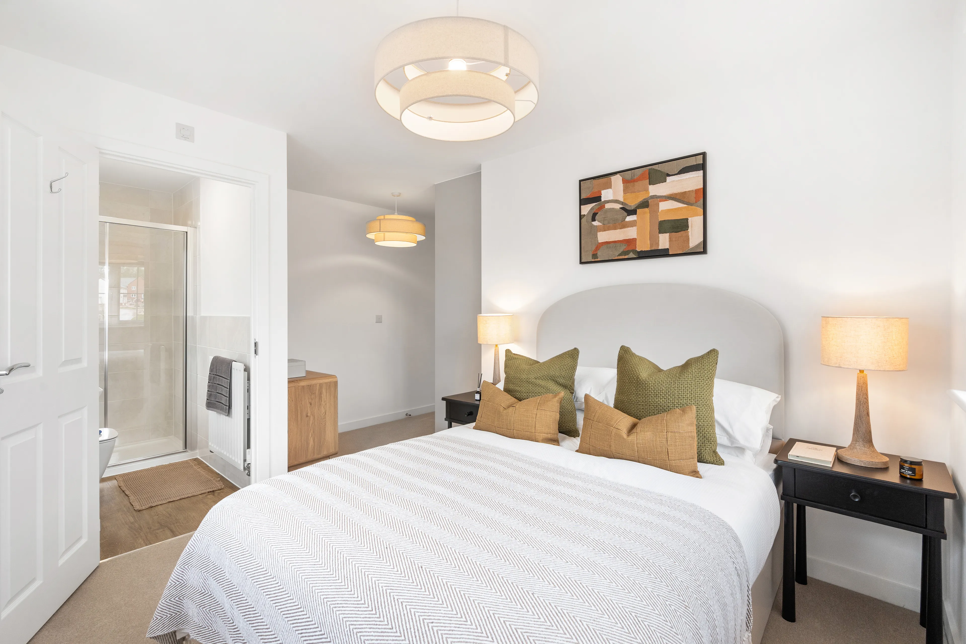
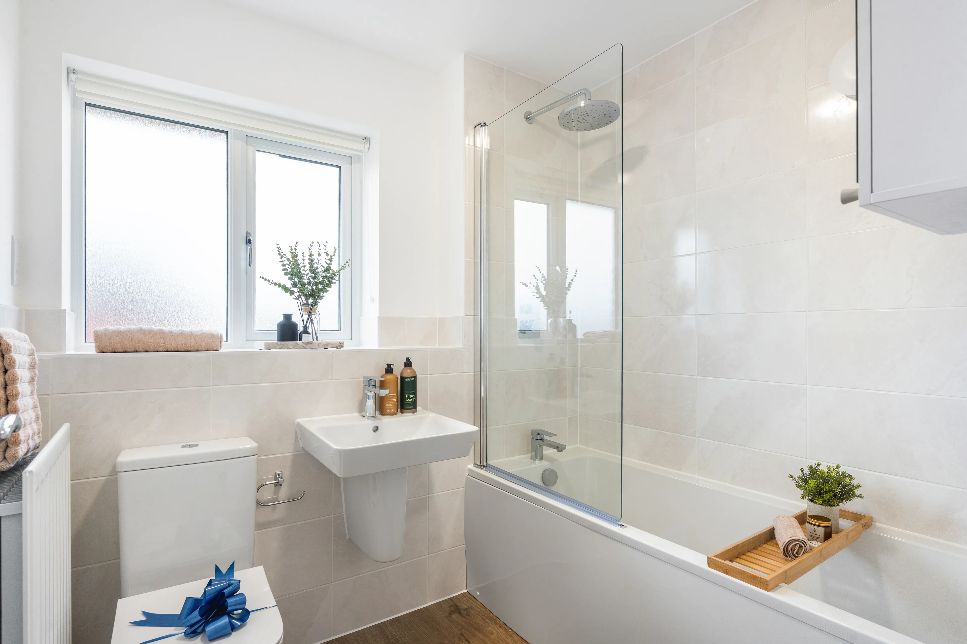
To the first floor are four well-proportioned bedrooms, including a spacious principal bedroom with en-suite shower room, together with a contemporary family bathroom finished to a high standard.
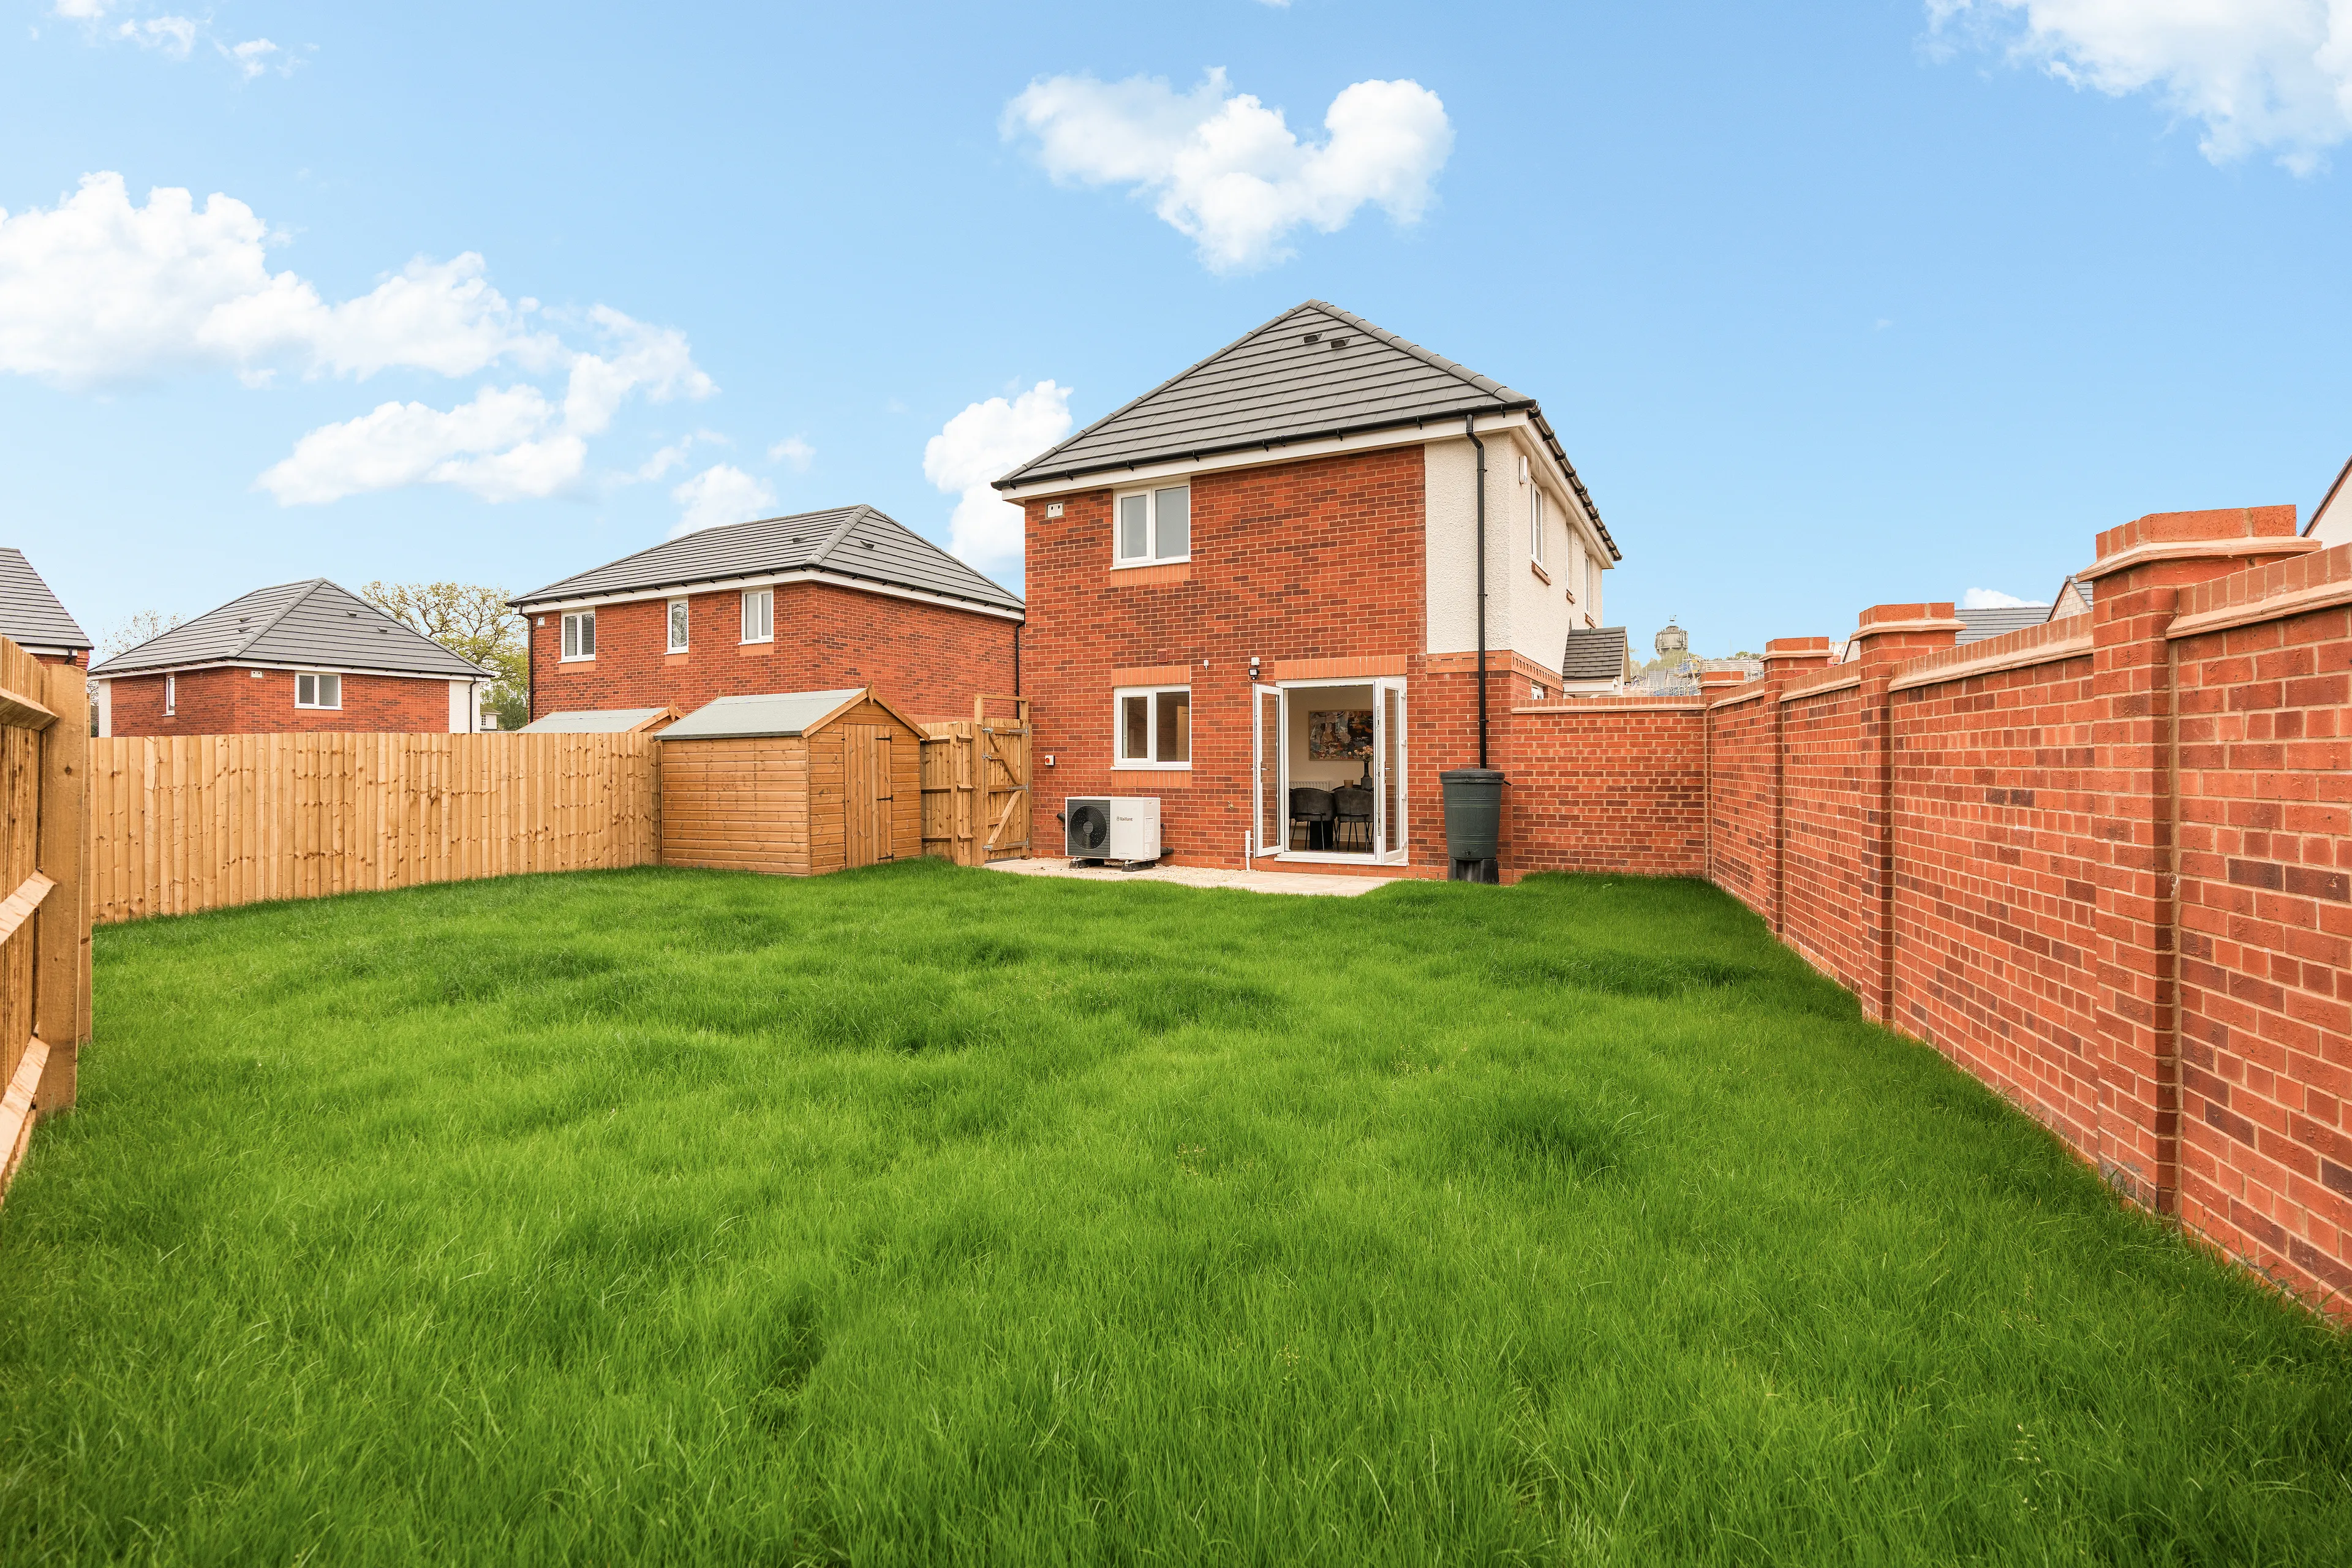
Externally, the property benefits from a private enclosed rear garden, ideal for entertaining and family enjoyment, alongside a driveway and garage providing ample off-road parking.
Located within easy reach of Derby city centre, the A38, A50 and M1 motorway network, Langley Chase offers excellent access to local amenSituated on the highly sought-after Langley Chase development, this modern four-bedroom detached family home offers spacious and well-appointed accommodation throughout, benefiting from all the advantages of contemporary living.
The property briefly comprises an inviting entrance hallway, a generous living room, and a stylish open-plan kitchen/dining area fitted with modern units and integrated appliances. French doors provide direct access to the rear garden, creating an ideal space for both everyday family life and entertaining. A separate utility room and ground floor WC add further practicality.
To the first floor, there are four well-proportioned bedrooms, including a spacious principal bedroom with en-suite shower room. A contemporary family bathroom serves the remaining bedrooms and is finished to a high standard.
Externally, the property benefits from a private enclosed rear garden, perfect for families and outdoor entertaining. A driveway and garage provide ample off-road parking.
Located within easy reach of local amenities, reputable schools, transport links and Derby city centre, this excellent family home offers both comfort and convenience in a desirable residential setting.ities, reputable schools, and transport links, making it an ideal location for families and professionals alike. Council Tax Band: Holding Deposit: £473.00
Utilities, rights & restrictions
Expand
Utility Supply:
- ElectricityContact branch
- WaterContact branch
- HeatingContact branch
- BroadbandContact branch
- SewerageContact branch
Rights & Restrictions:
- Private rights of wayContact branch
- Public rights of wayContact branch
- Listed propertyContact branch
- RestrictionsContact branch
Risks:
- Flooded in last 5 yearsContact branch
- Flood defencesfalse
- Source of floodContact branch
Guidance Notes
While every reasonable effort is made to ensure the accuracy of descriptions and content, we should make you aware of the following guidance or limitations.
(1) MONEY LAUNDERING REGULATIONS Intending purchasers will be asked to produce identification documentation at a later stage and we would ask for your co-operation in order that there will be no delay in agreeing the sale. (2) These particulars do not constitute part or all of an offer or contract. (3) The measurements indicated are supplied for guidance only and as such must be considered incorrect. (4) Potential buyers are advised to recheck the measurements before committing to any expense. (5) We have not tested any apparatus, equipment, fixtures, fittings or services and it is the buyers interests to check the working condition of any appliances. (6) We have not sought to verify the legal title of the property and the buyers must obtain verification from their solicitor.Similar Properties
Use Our Homefinder Service

Any fees payable will be explained in your initial no-obligation appointment, before you choose whether to use our Mortgage Services.