998 Properties to Buy
Buy
Rent
Search
Filters
Select types
House
Flat
New Homes
Land
Bedrooms
Studio
Any
5+
Budget
£50k+
Any
£10M+
Min price
£50,000
£75,000
£100,000
£125,000
£150,000
£175,000
£200,000
£225,000
£250,000
£275,000
£300,000
£325,000
£350,000
£375,000
£400,000
£425,000
£450,000
£475,000
£500,000
£550,000
£600,000
£650,000
£700,000
£750,000
£800,000
£850,000
£900,000
£950,000
£1,000,000
£1,100,000
£1,200,000
£1,250,000
£1,500,000
£1,750,000
£2,000,000
£2,500,000
£3,000,000
£5,000,000
£10,000,000
Max price
£50,000
£75,000
£100,000
£125,000
£150,000
£175,000
£200,000
£225,000
£250,000
£275,000
£300,000
£325,000
£350,000
£375,000
£400,000
£425,000
£450,000
£475,000
£500,000
£550,000
£600,000
£650,000
£700,000
£750,000
£800,000
£850,000
£900,000
£950,000
£1,000,000
£1,100,000
£1,200,000
£1,250,000
£1,500,000
£1,750,000
£2,000,000
£2,500,000
£3,000,000
£5,000,000
£10,000,000
Search radius
+
0 miles
Promotions
Hot Property
Signature
Shared ownership
Chain free
Include sold STC properties
Search
Show map
Save Search
Sort by price low to high
Sort by price high to low
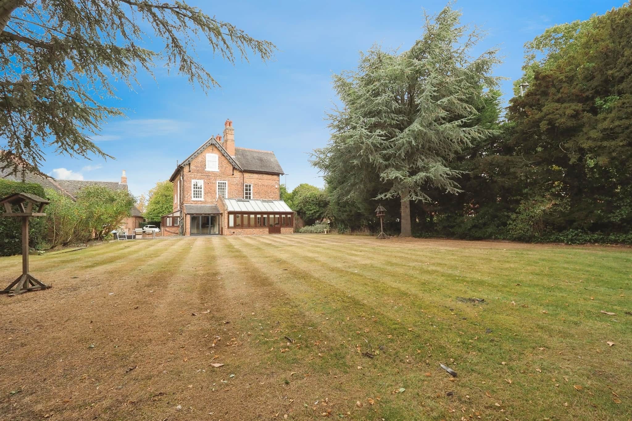
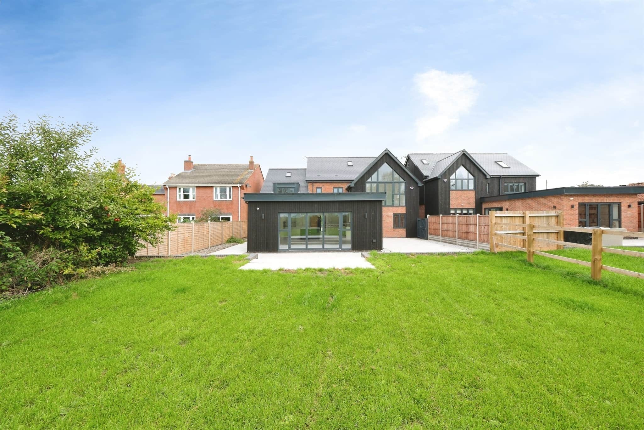
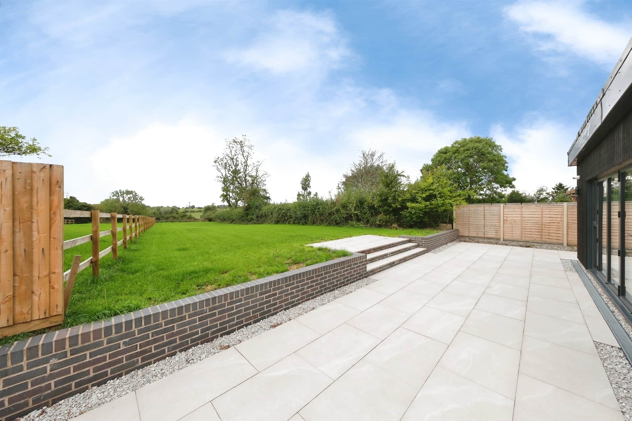
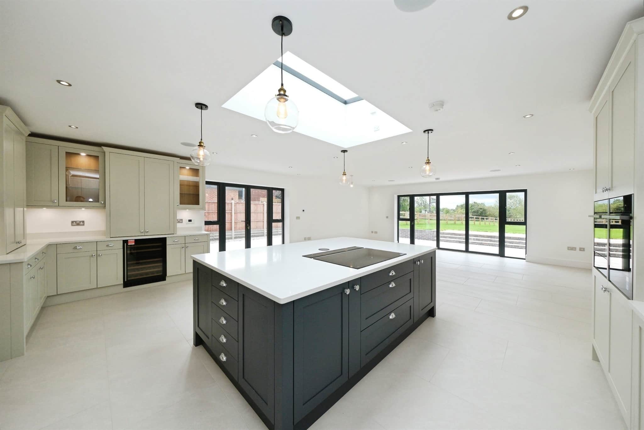
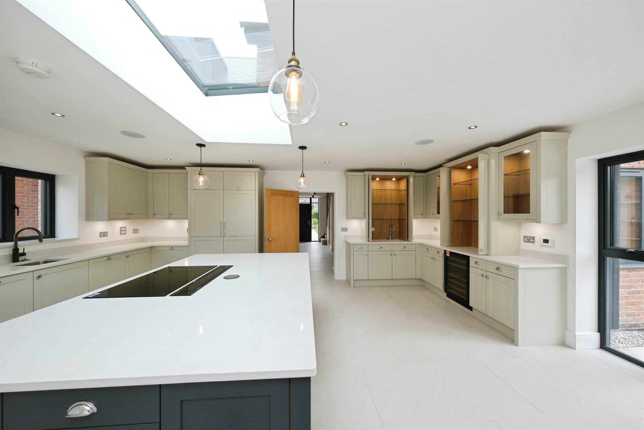
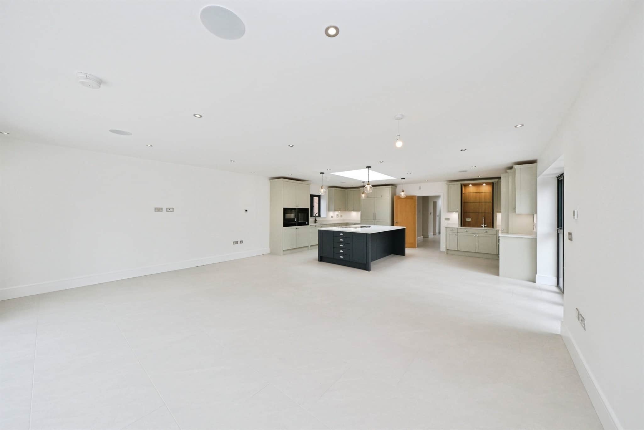
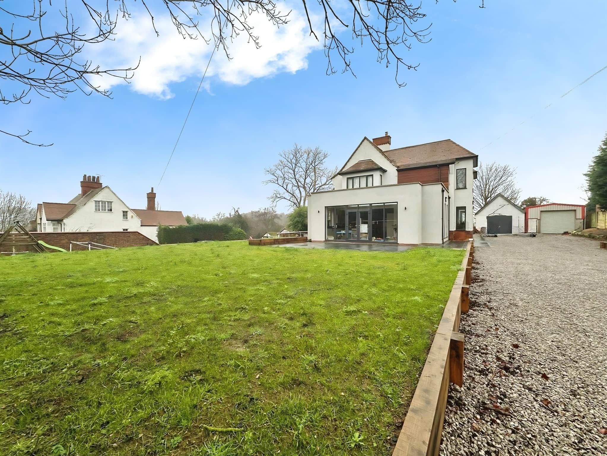
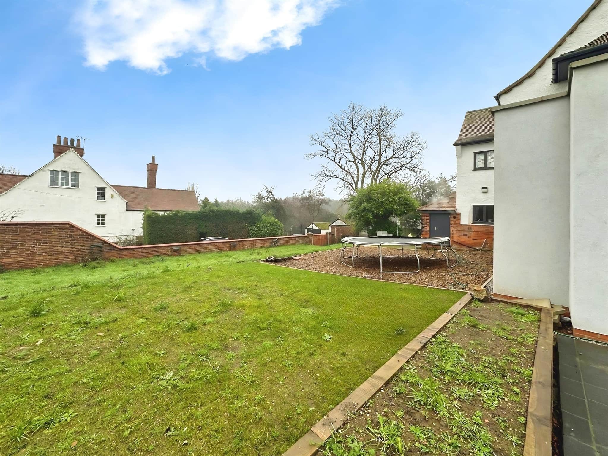
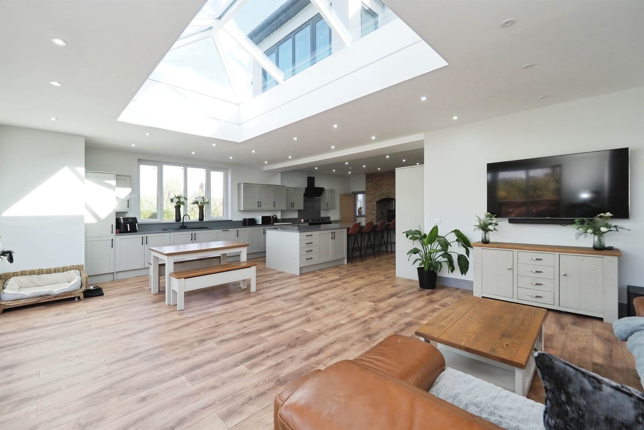
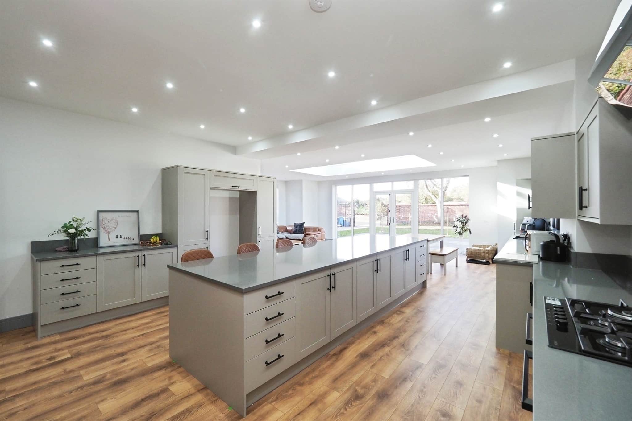
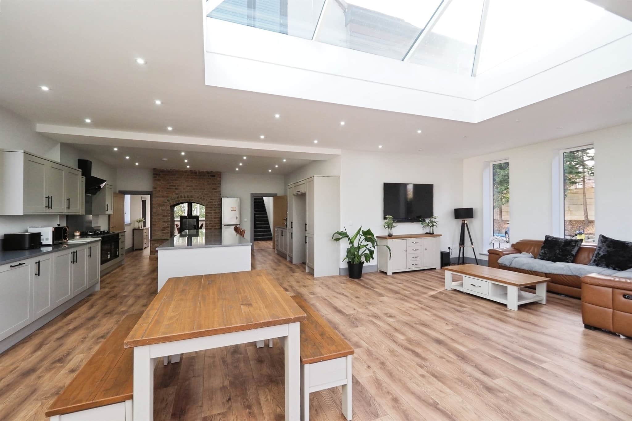
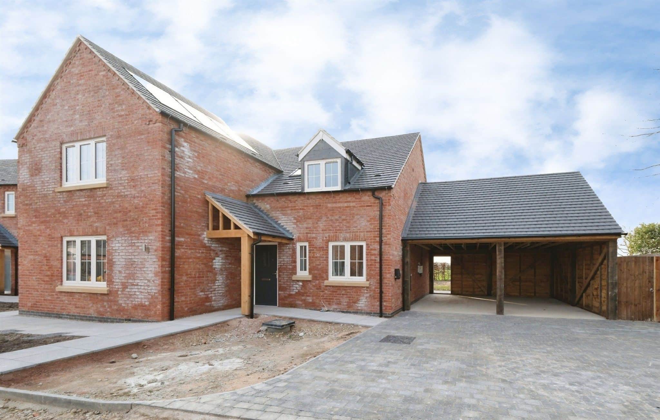
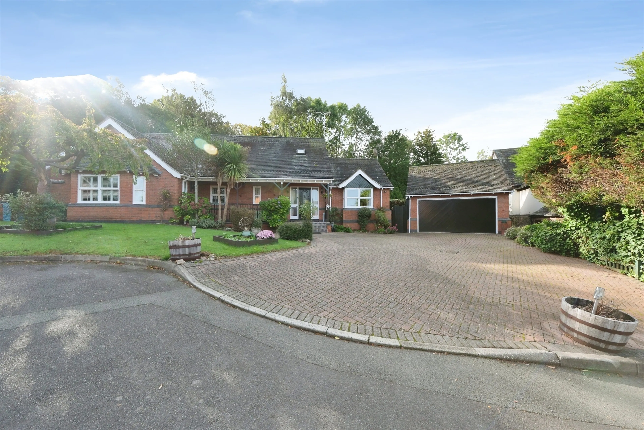
7 Bedroom Detached
London Road, Shardlow, Derby
Price:
£1,400,000
New Home
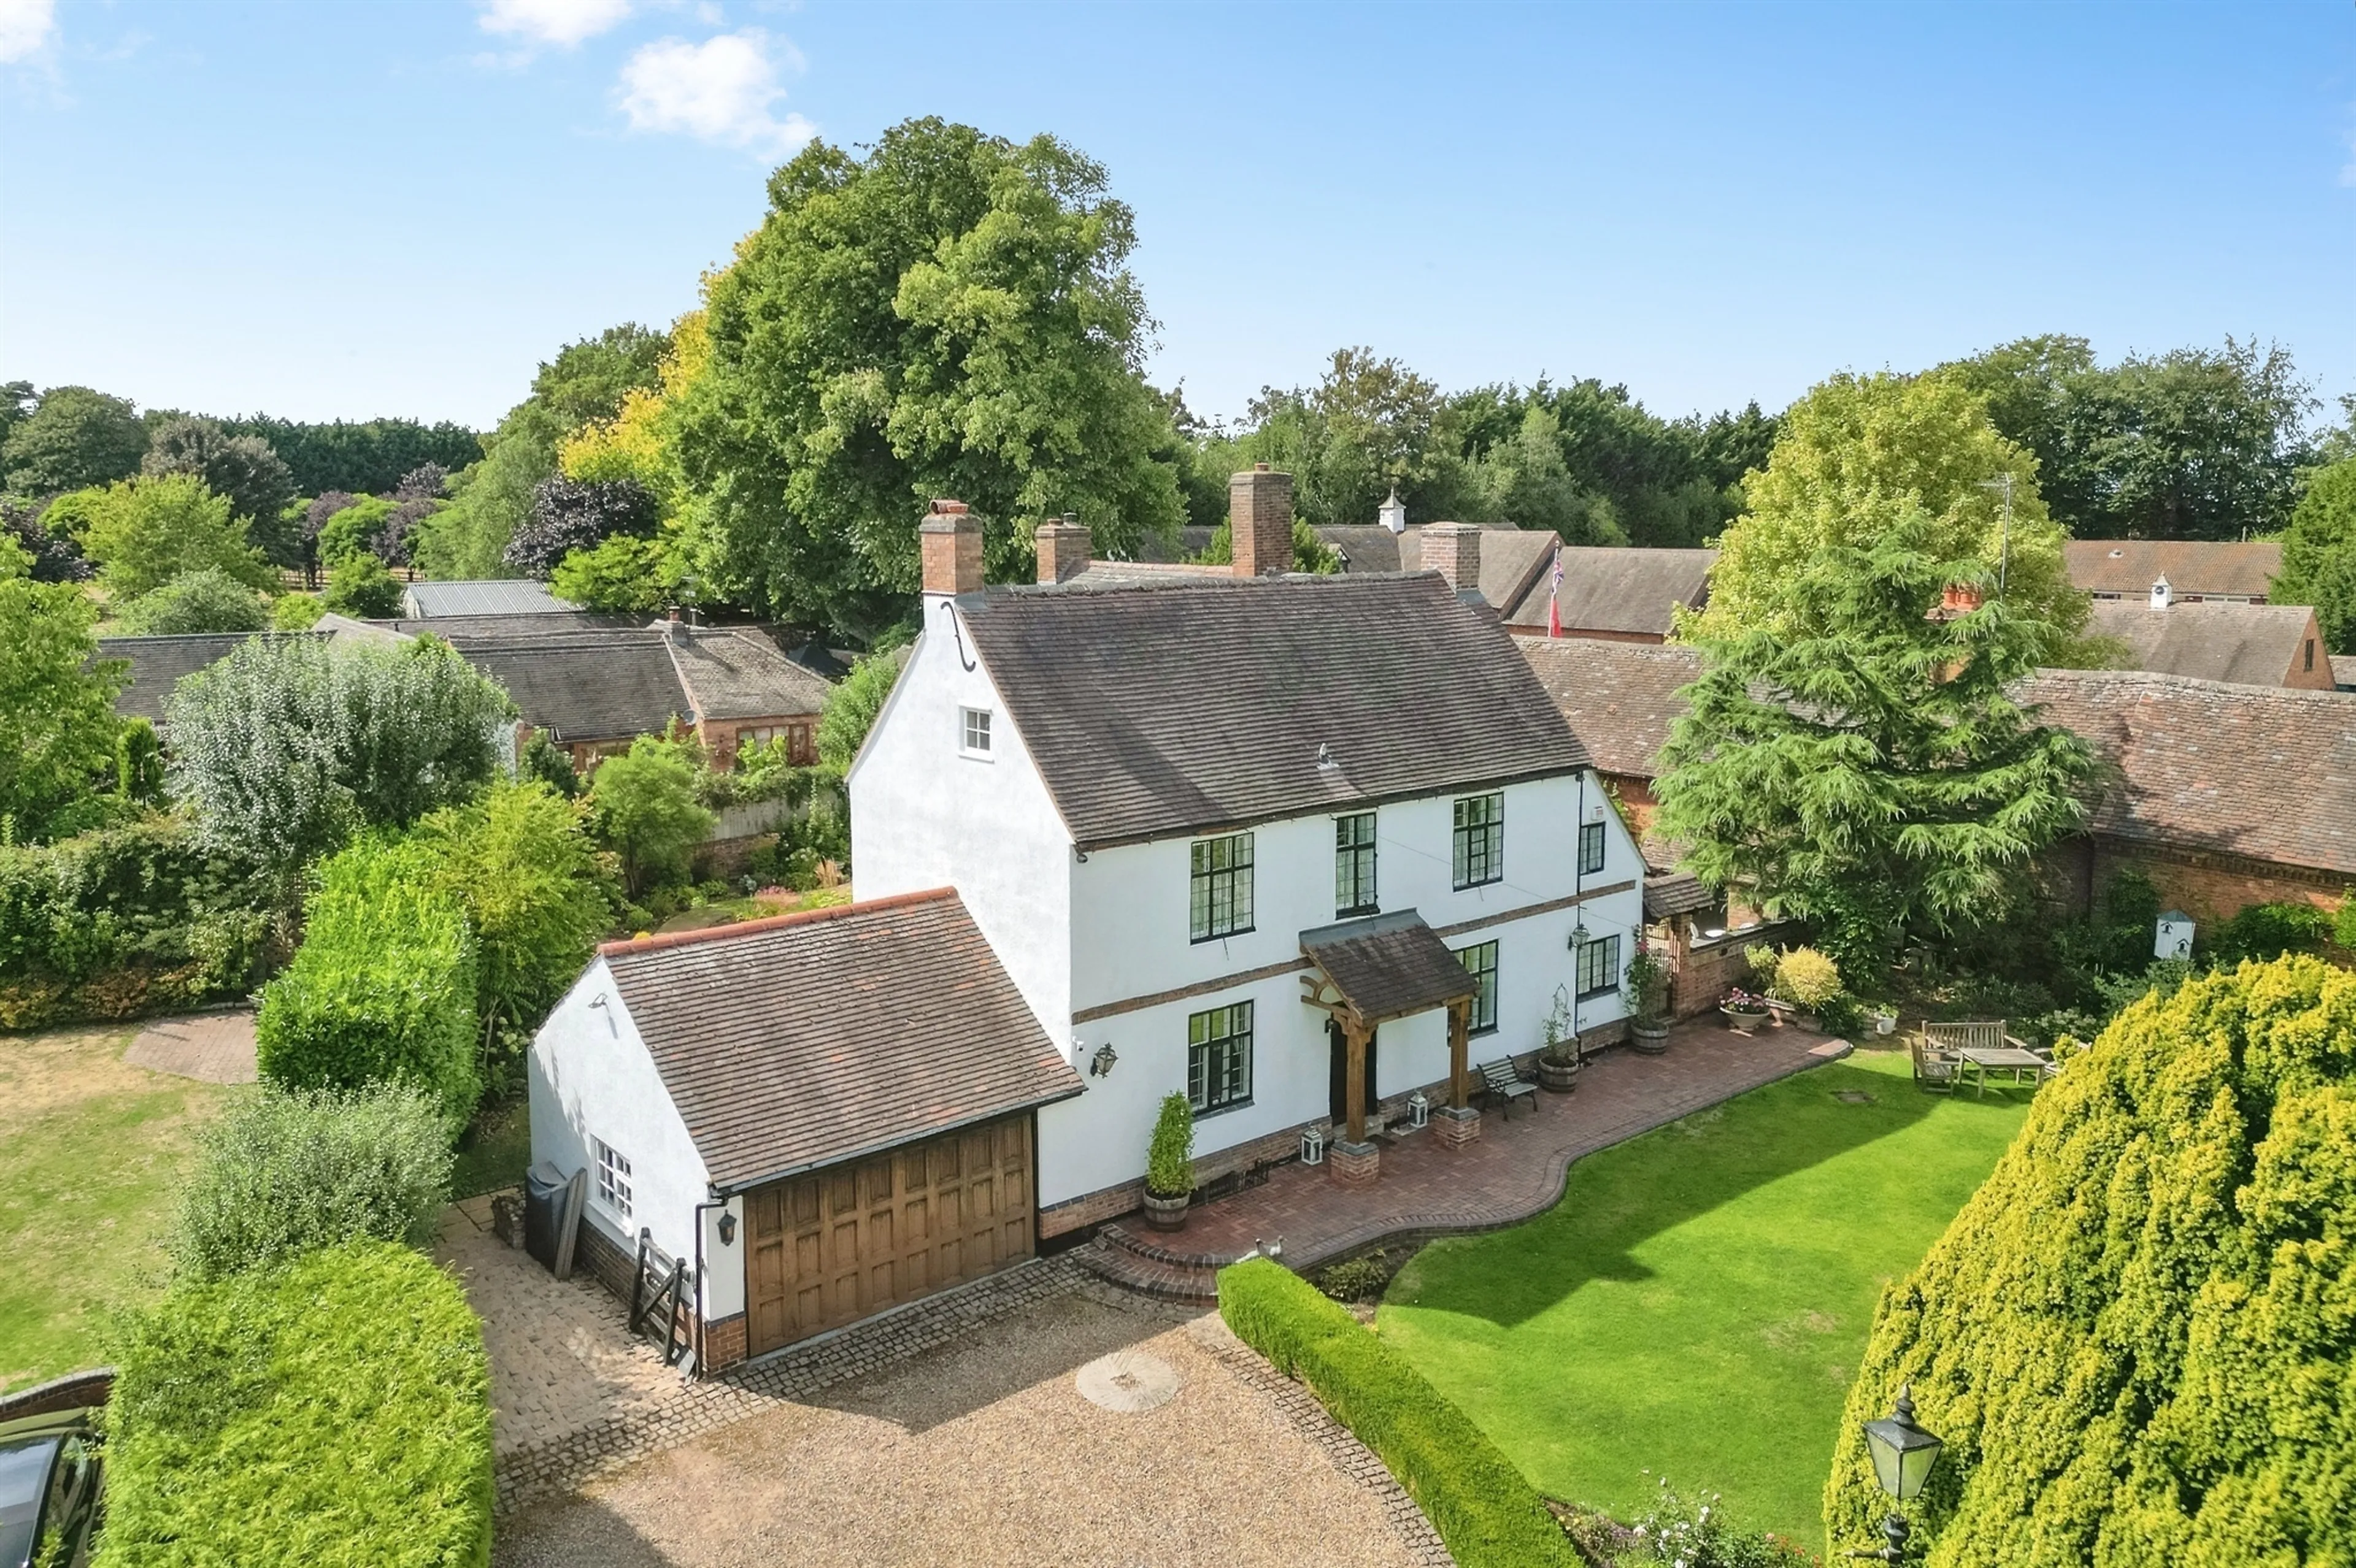
5 Bedroom Detached
Westhorpe, Willoughby On The Wolds, Loughborough
Price:
£1,150,000
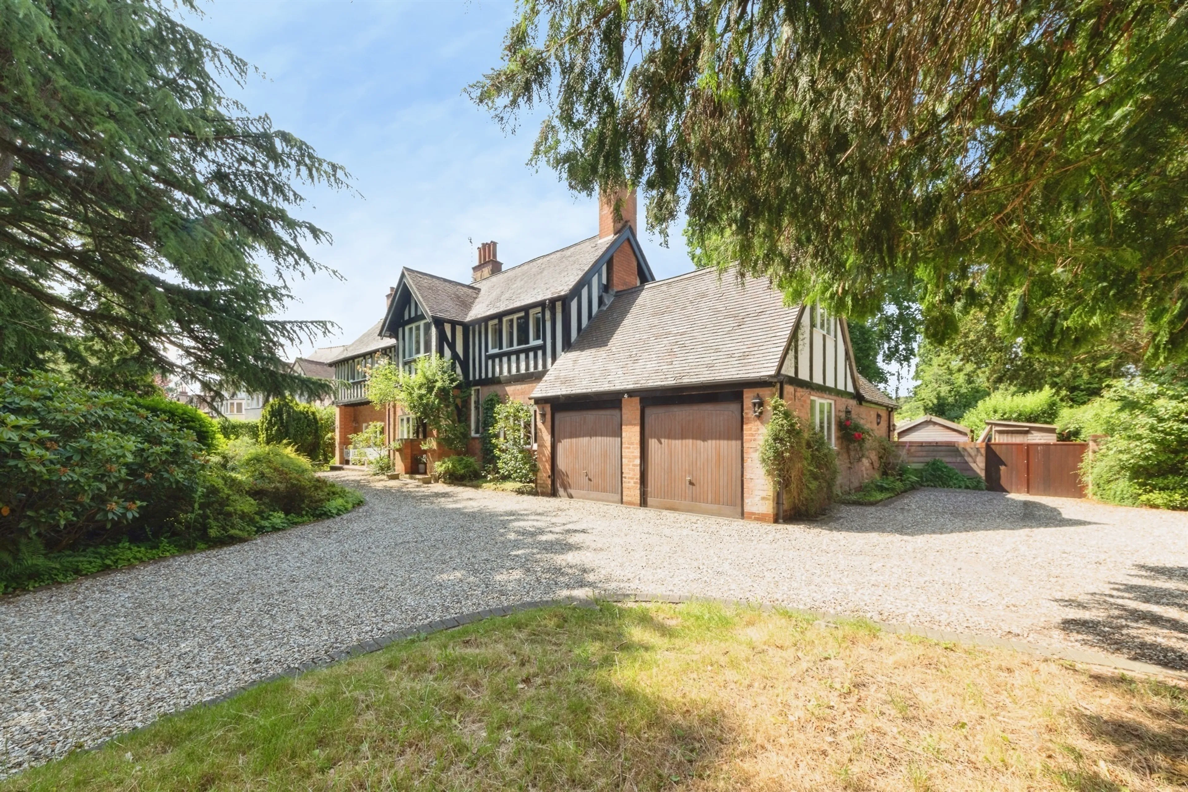
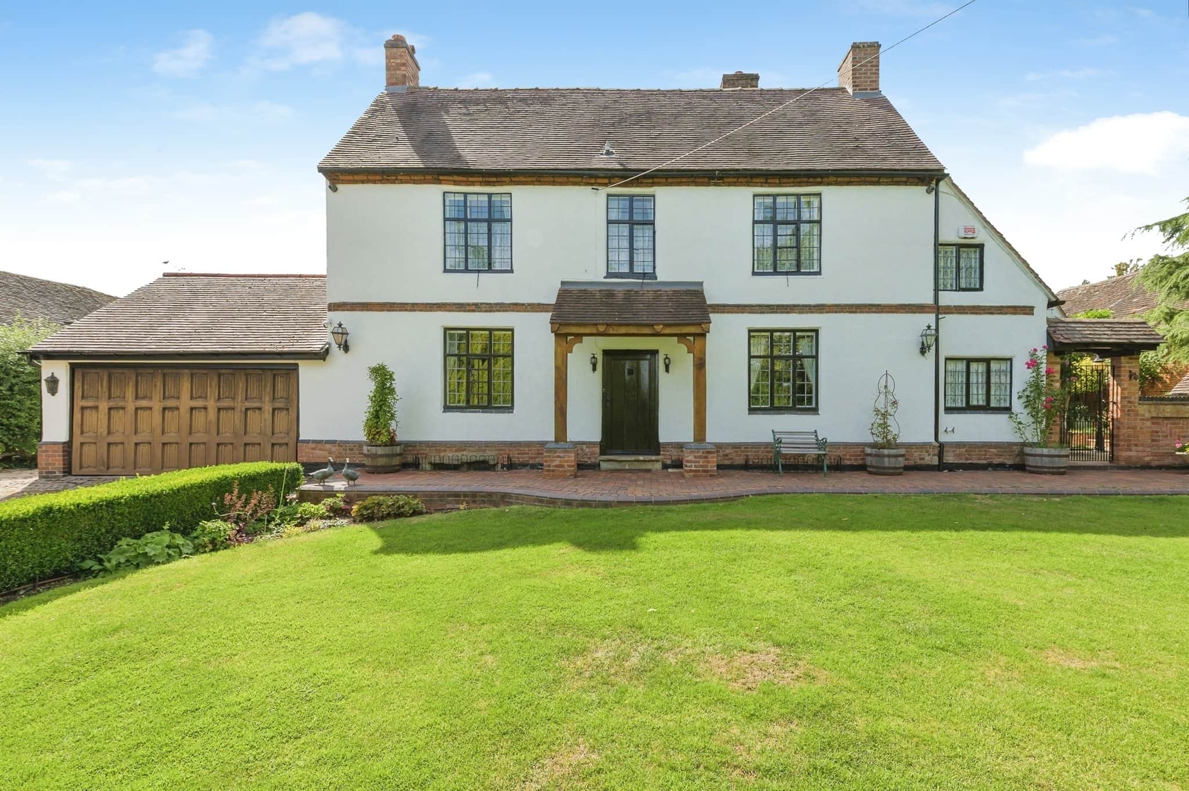
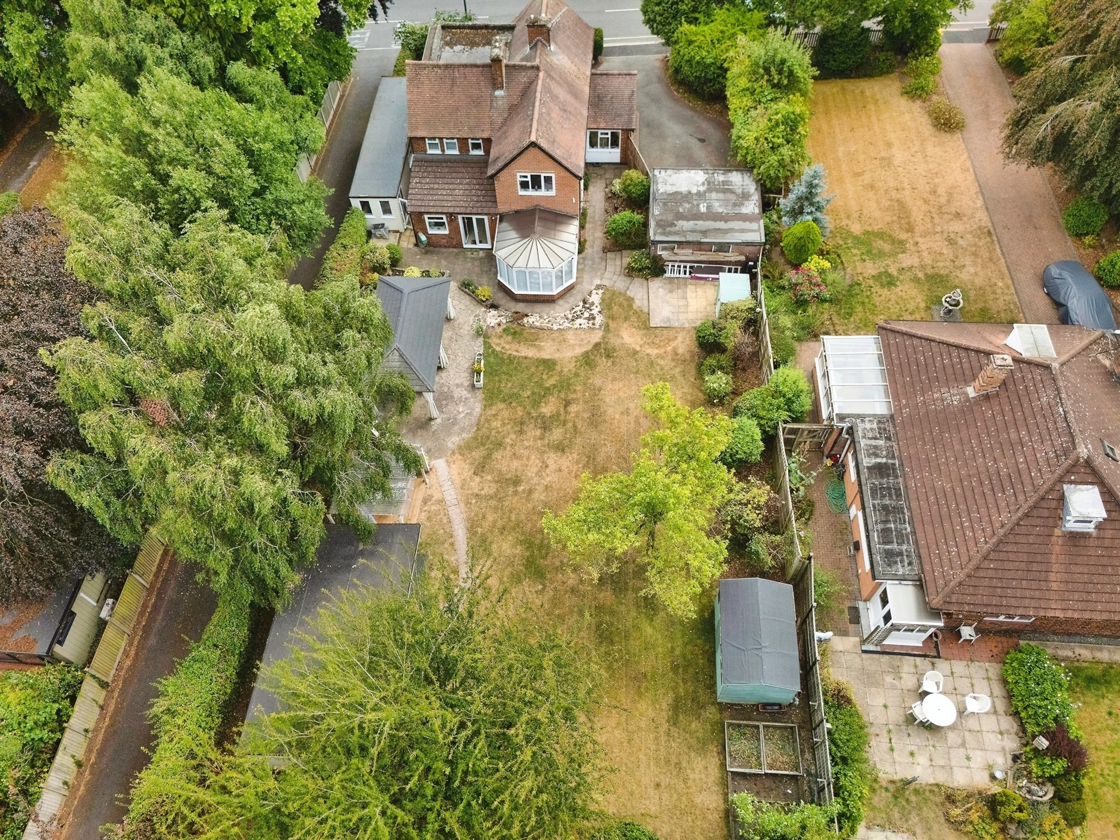
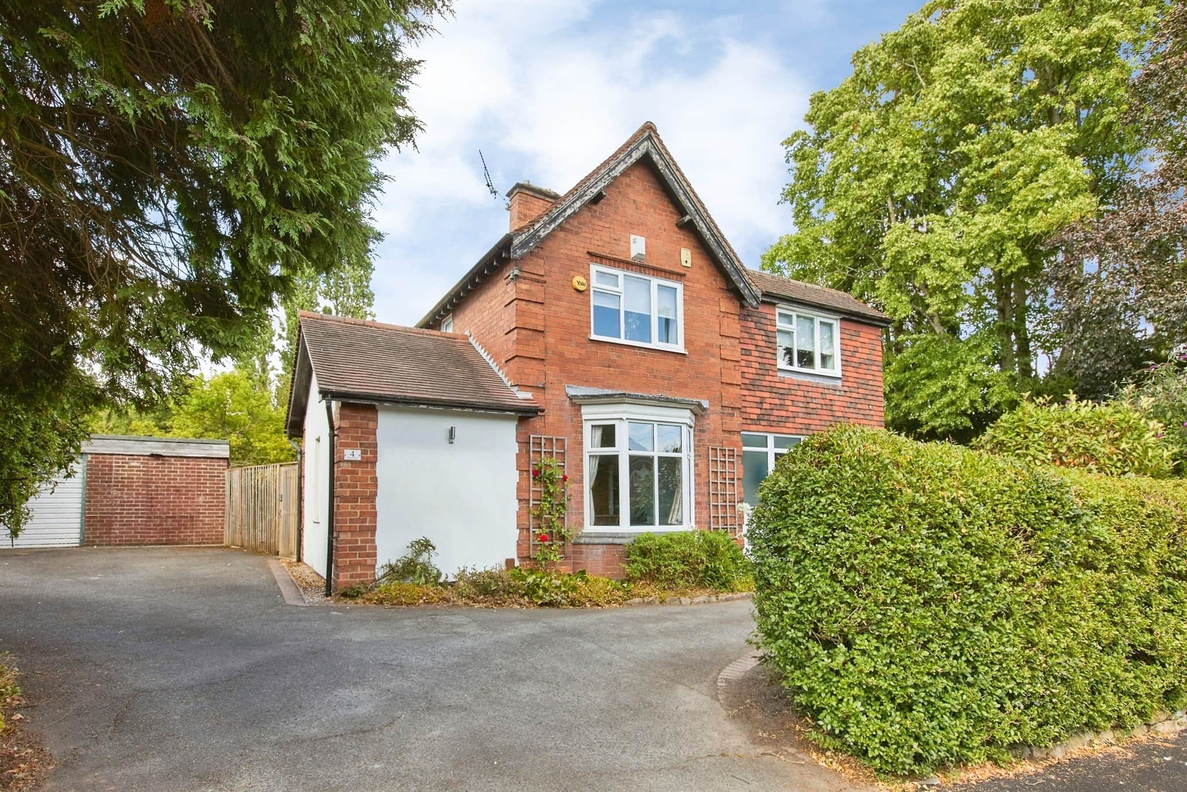
6 Bedroom Detached
Warwick Road, Solihull
Guide price:
£1,000,000
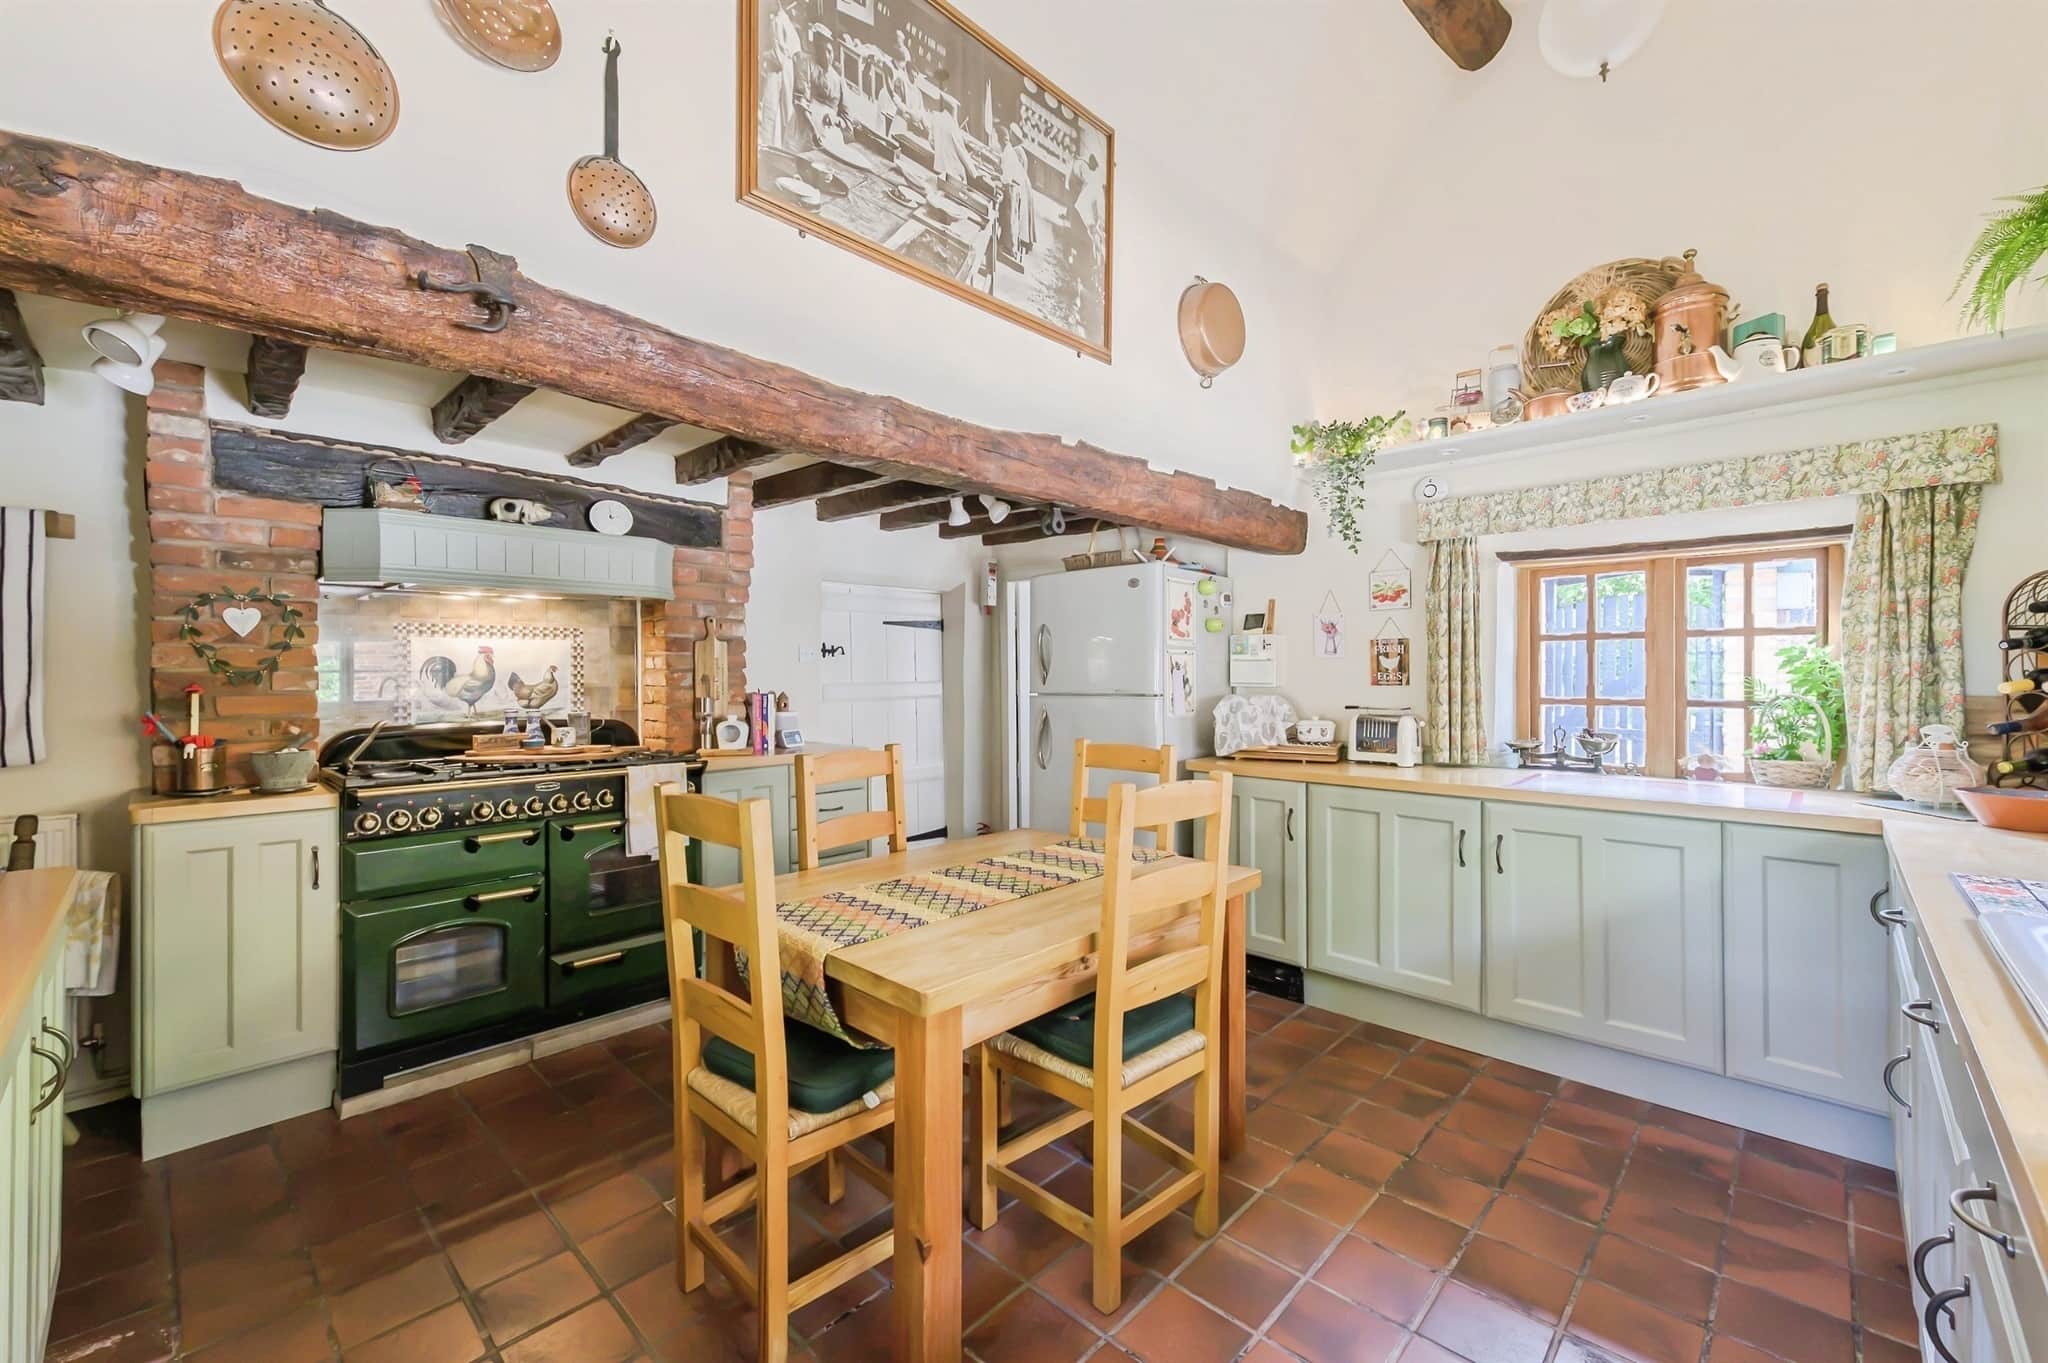
4 Bedroom Detached
Penn Lane, Melbourne, DERBY
Offers over:
£980,000
6 Bedroom Detached
Hall Lane, Willington, Derby
Price:
£975,000
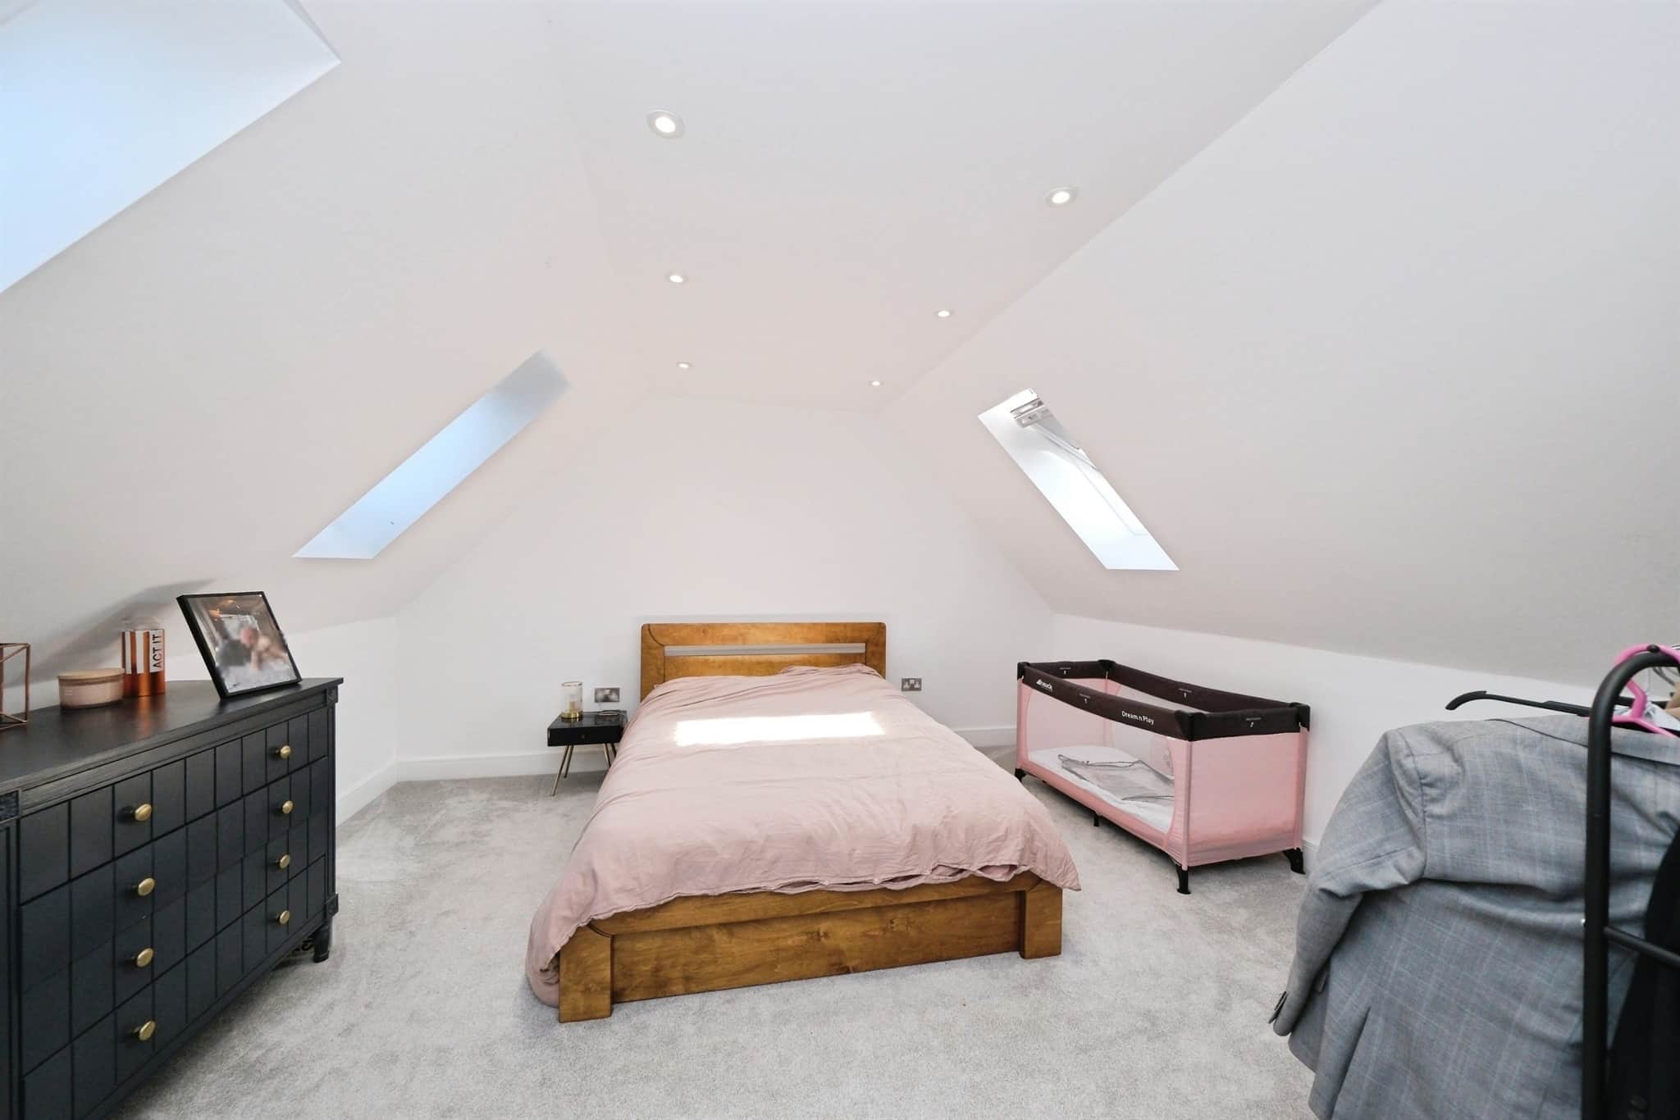
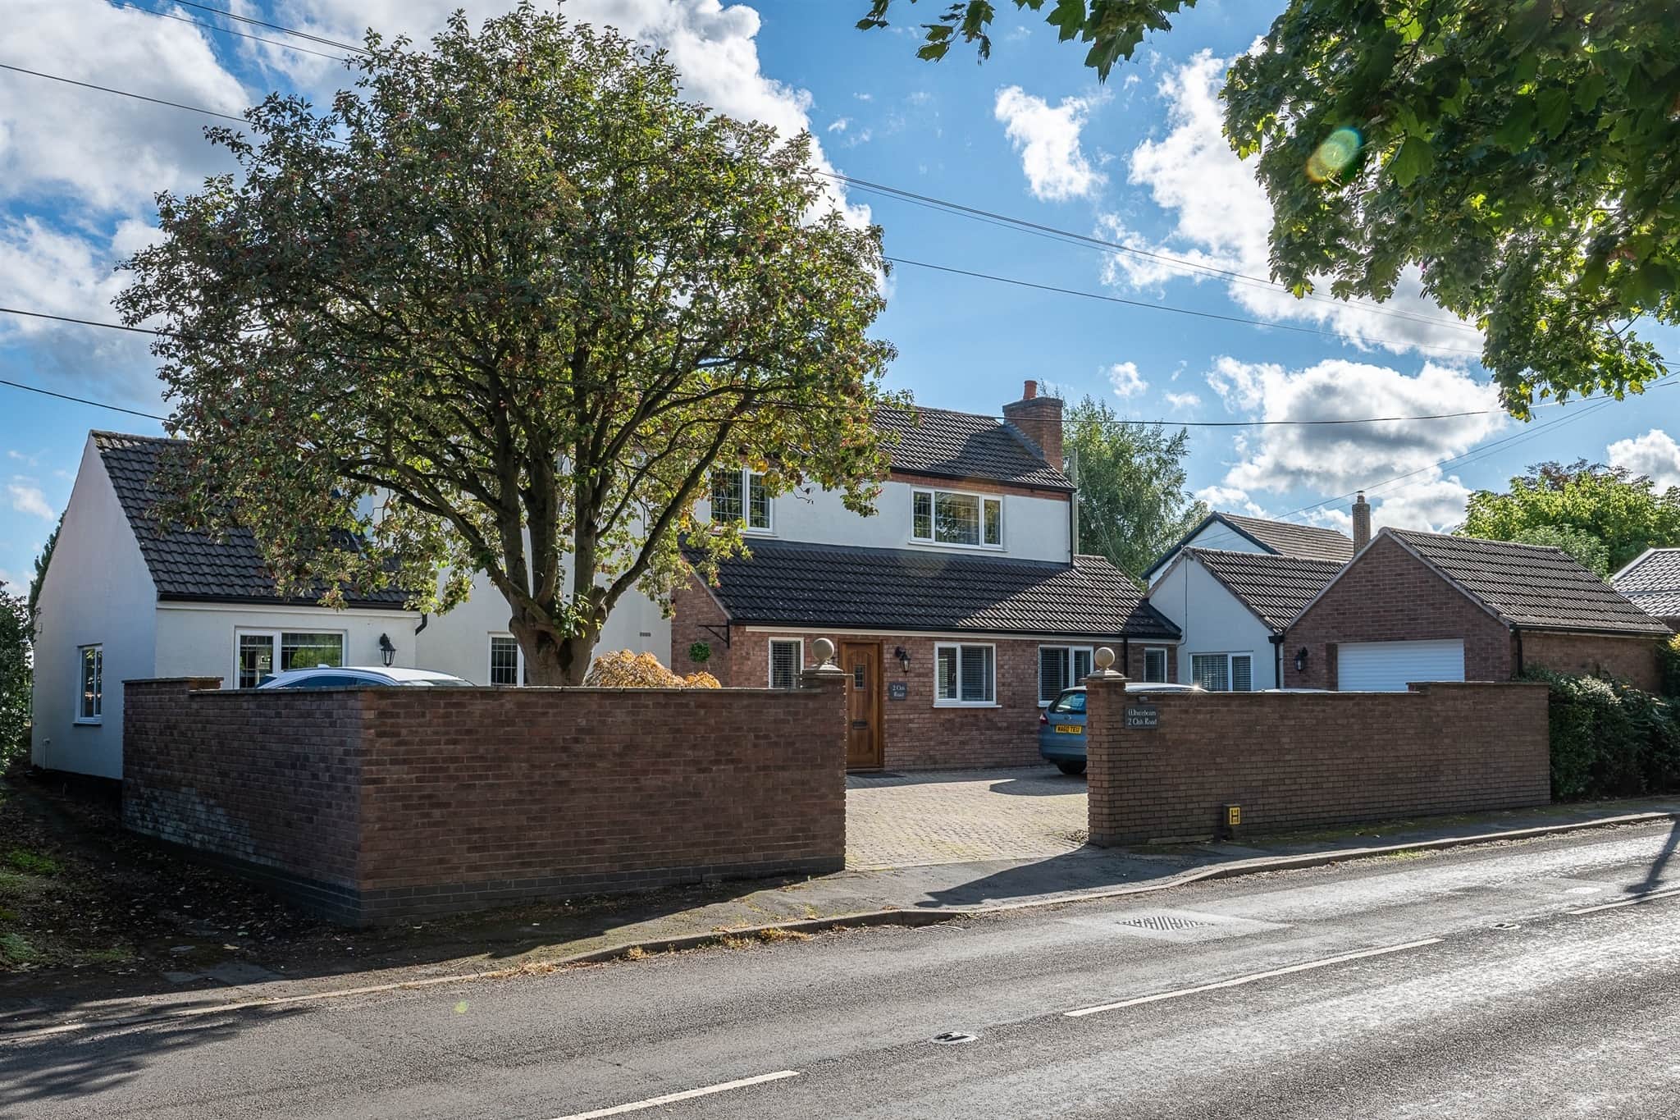
5 Bedroom Detached
Oak Road, Thulston, Derby
Offers in excess of:
£950,000
4 Bedroom Detached
Moor Road, Breadsall, Derby
Price:
£950,000
3 Bedroom Home
Marjory Lane, Harehill, Ashbourne
Offers over:
£865,000
5 Bedroom Detached
Ashby Road, Melbourne, Derby
Price:
£850,000
4 Bedroom Detached
Hope Street, Melbourne, Derby
Price:
£825,000
5 Bedroom Detached
Elkesley Road, Meden Vale, Mansfield
Offers over:
£800,000
5 Bedroom Detached
Quarry Lane, Atherstone
Price:
£780,000
5 Bedroom Detached
Ferrers Way, Darley Abbey, Derby
Price:
£775,000
6 Bedroom Detached
Plains Lane, Blackbrook, BELPER
Price:
£775,000
7 Bedroom Detached
Victoria Road, Stechford, Birmingham
Price:
£775,000
New Home
5 Bedroom Detached
Derby Road, Draycott, Derby
Price:
£750,000
5 Bedroom Detached
Grimesgate, Diseworth, Derby
Offers over:
£750,000
New Home
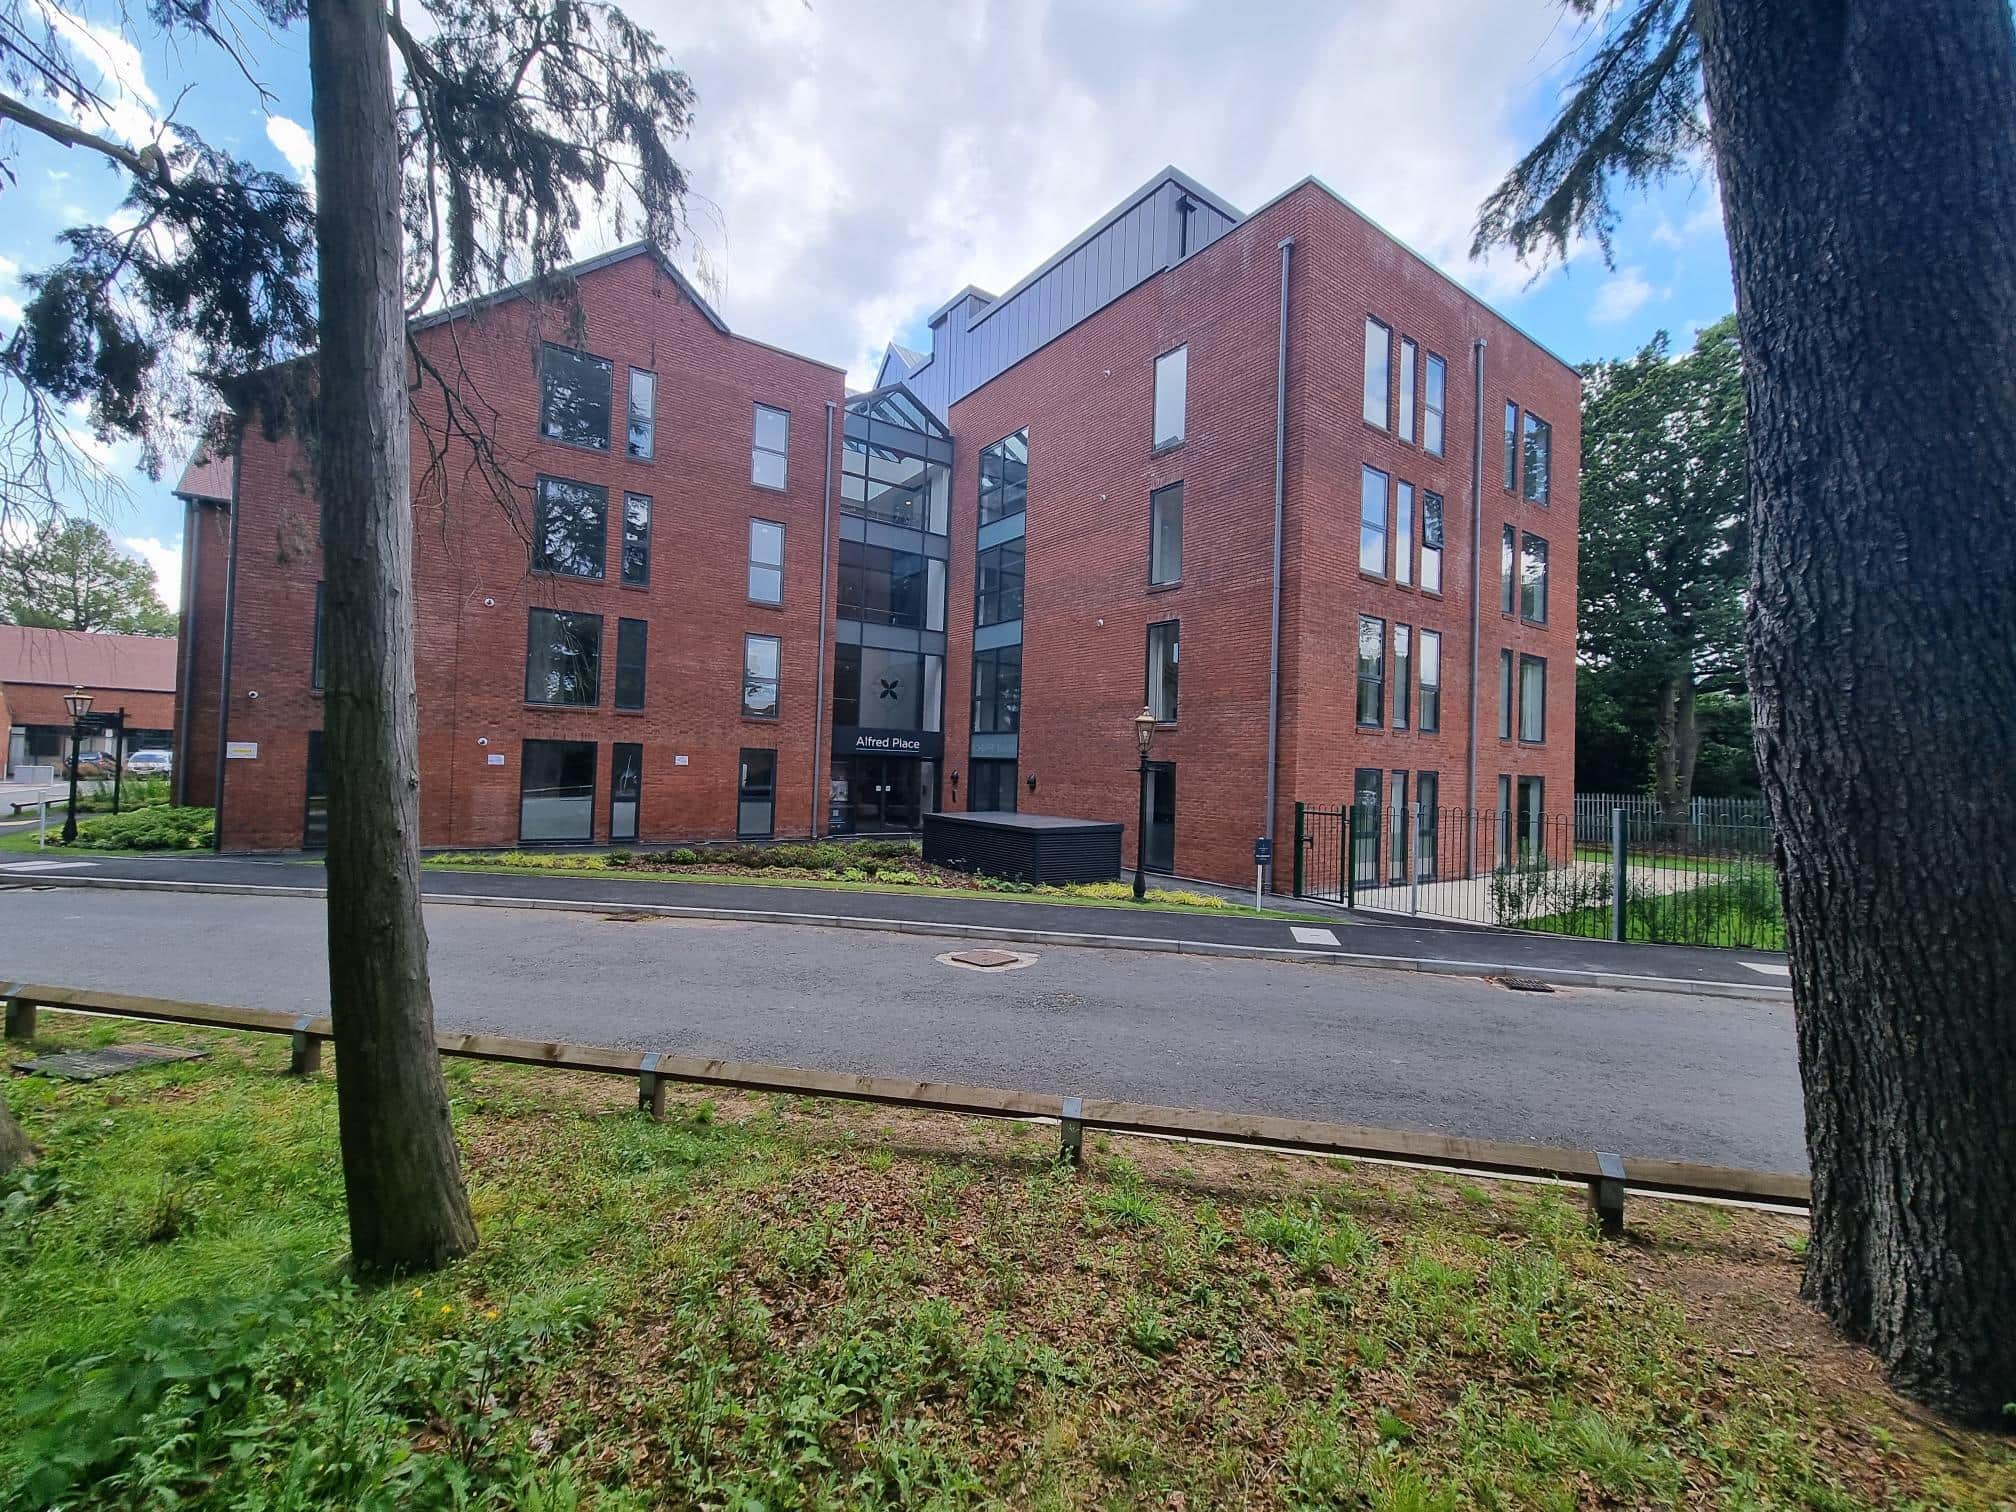
3 Bedroom Flat
Blossomfield Road, Solihull
Price:
£725,000
4 Bedroom Detached
Overton Close, Coleorton
Offers over:
£700,000
1
2
3
4
5
6
7
8
9
10
11
12
13
14
15
16
17
18
19
20
21
22
23
24
25
26
27
28
29
30
31
32
33
34
35
36
37
38
39
40
41
42
43
44
45
46
47
48
49
50
51
52
53
of 53
Next
Popular searches:
1 bedroom property for sale
2 bedroom property for sale
3 bedroom property for sale
Close
Menu
Talk to us
Find a branch
BUY
SELL
RENT
LET
MORTGAGES
LAND & DEVELOPMENT
SERVICES
INSURANCE AND PROTECTION
HOME CONVEYANCING
NEW HOMES
SHARED OWNERSHIP
SIGNATURE
SURVEYS AND VALUATIONS
WILL WRITING
ONLINE AUCTIONS
ABOUT US
CONTACT US
BRANCHES
NEWS
RECRUITMENT
REVIEWS
Login
GET A FREE VALUATION
BUY
SELL
RENT
LET
MORTGAGES
LAND & DEVELOPMENT
SERVICES
INSURANCE AND PROTECTION
HOME CONVEYANCING
NEW HOMES
SHARED OWNERSHIP
SIGNATURE
SURVEYS AND VALUATIONS
WILL WRITING
ONLINE AUCTIONS
ABOUT US
CONTACT US
BRANCHES
NEWS
RECRUITMENT
REVIEWS
Find a Branch
Login
GET A FREE VALUATION
Find a Branch
Login
GET A FREE VALUATION